| Type | Farmhouse |
|---|---|
| Living area approx. | 151 m² |
| Rooms | 8 |
|---|---|
| Bathrooms | 1 |
| Plot area | 9910 m² |
|---|
| Purchase price | 178.000 € |
|---|---|
| Price per m² | 1,180.14 €/m² |
| Commission | 4,165% (4,165 % inklusive Mehrwertsteuer, fällig innerhalb 10 Tagen nach Kaufvertragsabschluss.) |
Calculate using this listing's purchase price. Every assumption is editable and all figures are non-binding estimates.
The initial payment is estimated as loan amount × (interest + repayment) ÷ 12. Individual lending terms, special repayments and further fees are not included. Tax, notary and agent costs may differ in your case. This is not a financing offer or financial advice.
Your inputs are calculated only in this browser and are not saved or sent to TraumImmo.
More financing calculators and assumptionsOn the ground floor, you enter the house through an entrance area, from which the bathroom with shower and bathtub, a kitchen, and a living room are accessible. The cozy kitchen features not only a ceramic hob but also an integrated wood stove, with which one can cook and heat. Another living room is equipped with a clay stove that gives off a pleasant warmth. In addition, there is another room with direct access to the courtyard – ideally usable as an office or as a room with its own entrance for a child who has grown up.
Up the stairs, you reach the upper floor, which comprises four living rooms. The children in particular felt very comfortable here: the built-in wall heating provides even, gentle warmth, so that you can lean against the warm wall in bed and read comfortably. All rooms are plastered with clay, which contributes to a healthy indoor climate and gives the house a special character. There are also small niches and wall decorations to discover.

In the attic, two further large and bright rooms are available, which can be used in many ways – as guest rooms, a studio, or a living area.
A renovation is required in some places, the electrical cables still need to be largely "hidden," and renewing the exterior plaster will give the entire house new charm and emphasize its natural appeal even more. In principle, the owners have paid attention to building-biological aspects.
Your destination goes to Google Maps only when you submit the form. TraumImmo neither stores nor logs it.
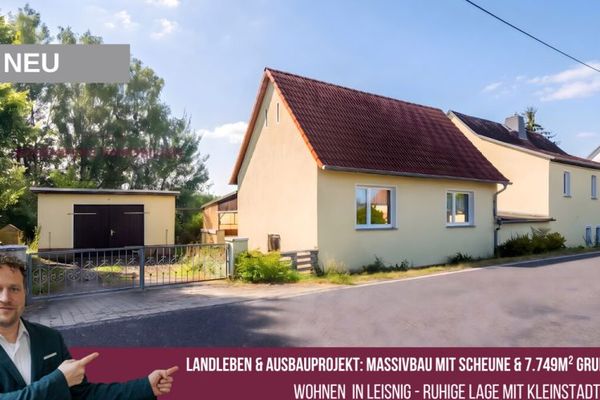 99.900 € Commission-free for buyers:
5-room house on a 7,749 m² plot
near the Freiberger Mulde!04703 Leisnig / Polditz
99.900 € Commission-free for buyers:
5-room house on a 7,749 m² plot
near the Freiberger Mulde!04703 Leisnig / Polditz 191.999 € Interested? Find out more now: Dipl.-Ing. (FH) A. Ickelsheimer, Tel.: 01522 754719504703 Leisnig
 50.000 € Living with castle view04703 Leisnig

