Published on 05/06/2026 · Last checked on 08/08/2026


| Type | Single Family House |
|---|---|
| Living Area ca. | 176 m² |
| Rooms | 8 |
|---|
| Property Area | 303 m² |
|---|---|
| Bedrooms | 3 |
| Bathrooms | 1 |
| Selling Price | 549.000 € |
|---|---|
| Price per m² | 3,119.67 €/m² |
| Courtage | 2,5% |
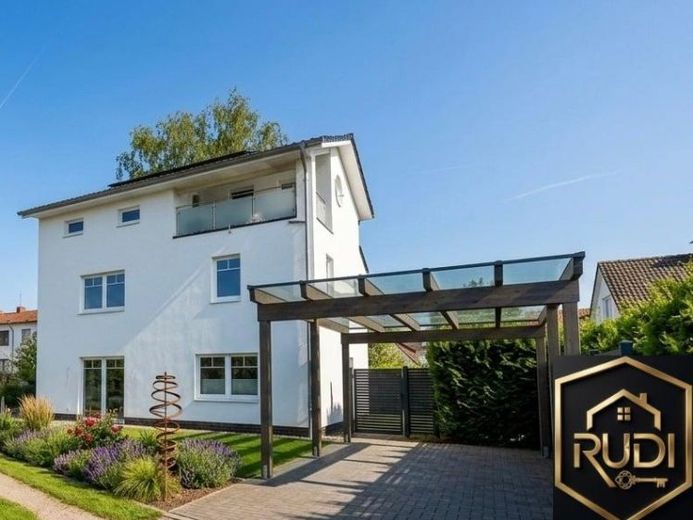
This modern single-family house in Oldenburg / Osternburg impresses with contemporary architecture, a well-thought-out floor plan and a very well-kept first-occupancy condition. Built in 2020, the house extends over three floors and offers generously sized rooms with a variety of uses for couples and families on a living area of approx. 176 m².
On the approx. 303 m² plot, you can expect an attractive residential ambiance with a total of 8 rooms, including 3 bedrooms that can be used flexibly as sleeping, working or guest rooms. The master bedroom in the attic has an en suite bathroom and thus offers a special level of comfort and privacy. The additional bathroom as well as an extra guest WC ensure comfortable everyday living. The fittings are of normal, well-kept quality and provide a solid basis for a comfortable home.
A terrace invites you to relax outdoors and harmoniously extends the living space into the greenery. The offer is supplemented by a carport that reliably protects your vehicle. With a further approx. 24 m² of usable space, there are also practical areas for household tasks, storage options or individual needs.
This single-family house combines modern living, a functional room layout and an attractive location in Oldenburg / Osternburg – ideal for anyone looking for a new home with plenty of space.
Location data is currently unavailable for this area.
The destination is sent to Google Maps only after submission and is not stored or logged by TraumImmo.