| Type | Semi-detached house |
|---|---|
| Living area approx. | 140 m² |
| Rooms | 6 |
|---|
| Plot area | 418 m² |
|---|
| Purchase price | 595.000 € |
|---|---|
| Price per m² | 4,250.00 €/m² |
| Commission | 3,57% |
Calculate using this listing's purchase price. Every assumption is editable and all figures are non-binding estimates.
The initial payment is estimated as loan amount × (interest + repayment) ÷ 12. Individual lending terms, special repayments and further fees are not included. Tax, notary and agent costs may differ in your case. This is not a financing offer or financial advice.
Your inputs are calculated only in this browser and are not saved or sent to TraumImmo.
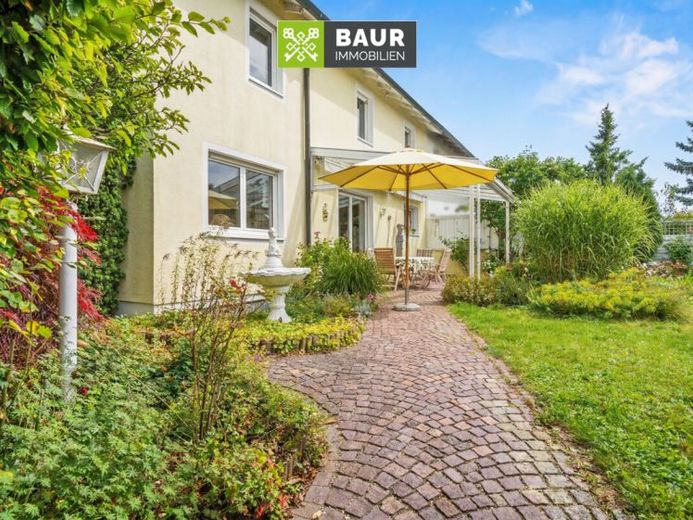
More financing calculators and assumptionsThe property for sale is a beautiful semi-detached house, built around 1957 and extended in the late 1960s. Thanks to its well-conceived layout and solid construction, the property still has great appeal, especially for families with children.
In total, including the versatile usable room in the basement, which was used as an office in recent years, approx. 140 m² of living and usable space are available.
The thoughtful room concept offers generous possibilities for family life, a home office, or hobbies.
A lovely terrace and a seating area extend the living space outdoors and create additional quality of life – whether for relaxing hours in the sun, sociable evenings with friends, or the first coffee in the morning.
The property also includes a spacious plot of 418 m2, which offers the whole family a wide range of possibilities.
The living areas of the semi-detached house extend over the ground floor and the upper floor of the building, with the layout following a very practical structure. Upon entering the ground floor, you first reach the central hallway, from which a separate guest WC is accessible. The focal point of the ground floor is the spacious and bright living and dining area, where the family can spend time together undisturbed. Directly adjacent to the living and dining area is the kitchen.
The upper floor comprises two generous and practically laid-out rooms, as well as a small room that can be used as an additional children's room or study. There is also a daylight bathroom on this living level, equipped with a bathtub and a WC.
Have we piqued your interest? You can find the full text in our exposé.
The energy certificate will be presented during the viewing!
Your destination goes to Google Maps only when you submit the form. TraumImmo neither stores nor logs it.
 589.000 € Mid-terraced house (commission-free) in Wiley, Neu-Ulm89231 Neu-Ulm– Neu-Ulm
 565.000 € Attractive terraced house in Neu-Ulm/Ludwigsfeld89231 Neu-Ulm / Ludwigsfeld
 399.000 € Well-maintained detached house on the edge of fields with a beautiful garden in Neu-Ulm Finningen89233 Neu-Ulm

