| Living area approx. | 195 m² |
|---|---|
| Bedrooms | 4 |
| Rooms | 6 |
|---|---|
| Bathrooms | 2 |
| Plot area | 472 m² |
|---|---|
| Usable floor area | 317 m² |
| Purchase price | 719.000 € |
|---|---|
| Price per m² | 3,687.18 €/m² |
| Commission | 3,57% (3,57 % inkl. MwSt. vom notariellen Kaufpreis.) |
Calculate using this listing's purchase price. Every assumption is editable and all figures are non-binding estimates.
The initial payment is estimated as loan amount × (interest + repayment) ÷ 12. Individual lending terms, special repayments and further fees are not included. Tax, notary and agent costs may differ in your case. This is not a financing offer or financial advice.
Your inputs are calculated only in this browser and are not saved or sent to TraumImmo.
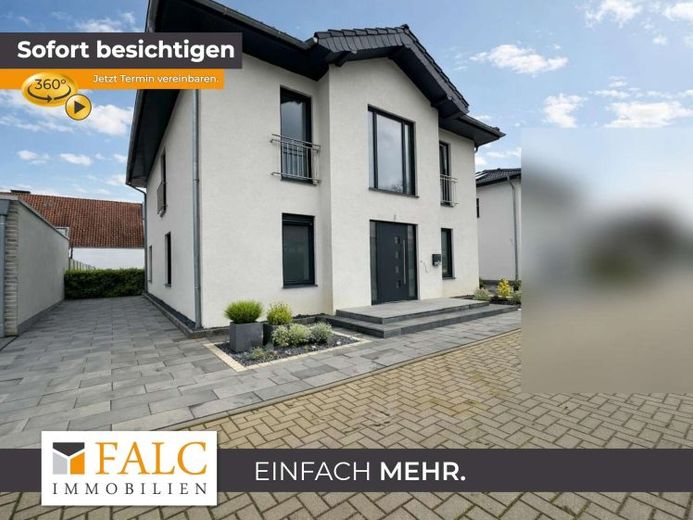
More financing calculators and assumptionsYour impressive urban villa is a real eye-catcher and is equally suitable as a single-family home, a multigenerational home, or for a large family.
Thanks to the floor-to-ceiling window elements, the rooms are flooded with light.
Two full floors with approx. 194m2 of living space offer you and your family plenty of room to feel at home.
The floor-to-ceiling windows in the living/dining area offer a magnificent view of the garden.
There is also a room on the ground floor that can be used as a bedroom, guest room, or office.
An additional bathroom, a utility room, and a guest WC also give you the option of using your urban villa as a two-family home.
Right in the entrance area, the urban villa demonstrates what it has to offer through its open design.
You are welcomed by a spacious and inviting hallway area, from which you can conveniently access all rooms on the ground floor.
From the reception area, you enter the living/dining area of the house, which also connects to the open-plan kitchen, with an adjoining storage room for your everyday essentials.
Upstairs, the well-being of each individual family member is the main focus.
In addition to the parents’ area, the children’s rooms are generously designed, providing a pleasant retreat.
The comfortable bathroom is sure to please the whole family.
“All images shown in the brochure correspond to the actual architecture, room layout, building structures, floors, tiles, and terrace areas. Only the furnishings, accessories, lighting fixtures, and green spaces have been visualized.”
Your destination goes to Google Maps only when you submit the form. TraumImmo neither stores nor logs it.
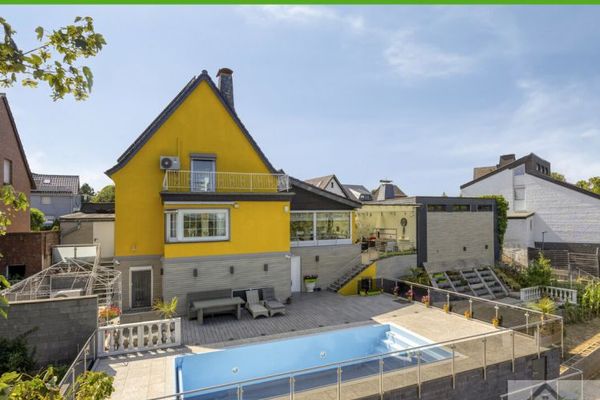 498.000 € + 5PLUS + A PLACE WHERE EVERY DAY BEGINS LIKE A HOLIDAY: FAMILY IDYLL WITH POOL IN WINDHAUSEN +++52531 Übach-Palenberg / Windhausen
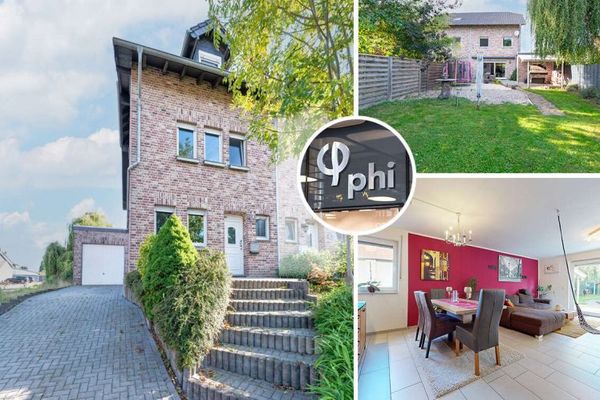 329.900 € PHI AACHEN - Family-friendly residential idyll with 4 bedrooms and garden in Übach-Palenberg!52531 Übach-Palenberg

