Published on 04/06/2026 · Last checked on 09/08/2026


| Living Area ca. | 154 m² |
|---|
| Rooms | 5 |
|---|
| Property Area | 507 m² |
|---|
| Selling Price | 359.900 € |
|---|---|
| Price per m² | 2,335.19 €/m² |
| Courtage | no courtage for buyers |
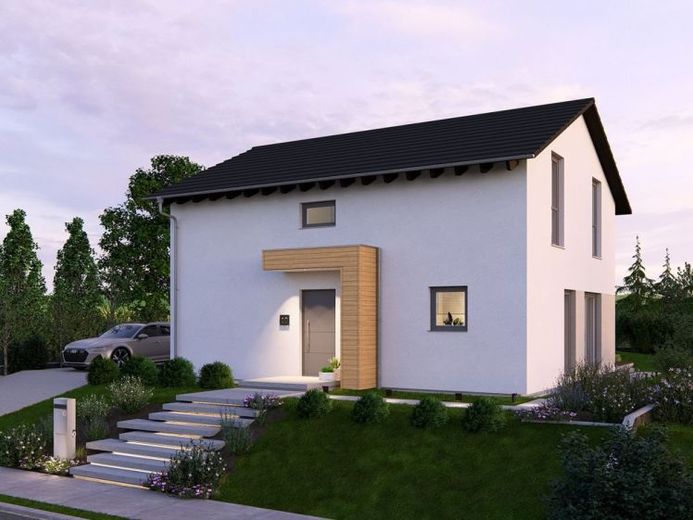
Design 10.2 embodies modern living with personality. On 154 m² of living space, it combines sophisticated design with the demands of everyday life. The centerpiece of the house is the open-plan living and dining area - flooded with light, spacious, and characterized by a straight staircase that structures the room as an architectural highlight. Functional rooms such as the office, guest WC, utility room, and pantry fit seamlessly and stylishly into the ground floor.
On the upper floor, a bright hallway opens up, leading to the private areas: a comfortable master bedroom, two children's rooms, and a spacious family bathroom. Crowned by a classic pitched roof, this creates a home that combines timeless aesthetics with a feeling of warmth and security.
Location data is currently unavailable for this area.
The destination is sent to Google Maps only after submission and is not stored or logged by TraumImmo.