Published on 11/08/2026 · Last checked on 16/08/2026
| Type | Detached house |
|---|---|
| Living area approx. | 125 m² |
| Available from | Nach Vereinbarung |
|---|---|
| Rooms | 5 |
| Plot area | 554 m² |
|---|---|
| Year built | 2016 |
| Condition | Like new |
| Heating | Underfloor heating |
| Fuel type | Gas |
| Floors in the building | 2 |
| Bathrooms | 2 |
| Purchase price | 594.000 € |
|---|---|
| Price per m² | 4,752.00 €/m² |
| Commission | no commission for buyers |
Calculate using this listing's purchase price. Every assumption is editable and all figures are non-binding estimates.
The initial payment is estimated as loan amount × (interest + repayment) ÷ 12. Individual lending terms, special repayments and further fees are not included. Tax, notary and agent costs may differ in your case. This is not a financing offer or financial advice.
Your inputs are calculated only in this browser and are not saved or sent to TraumImmo.
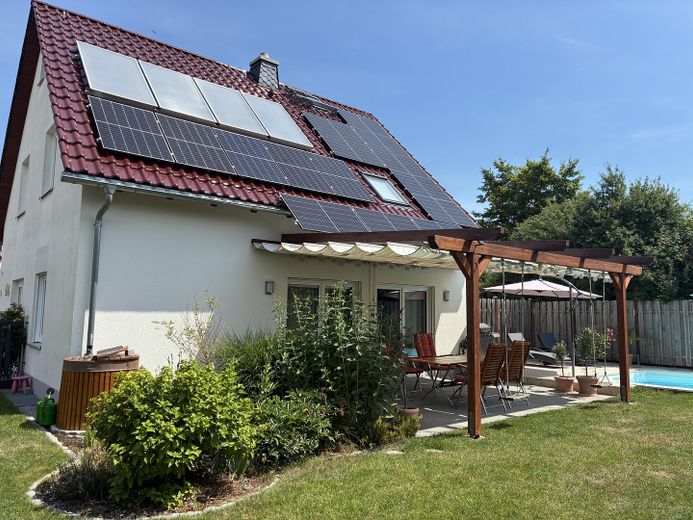
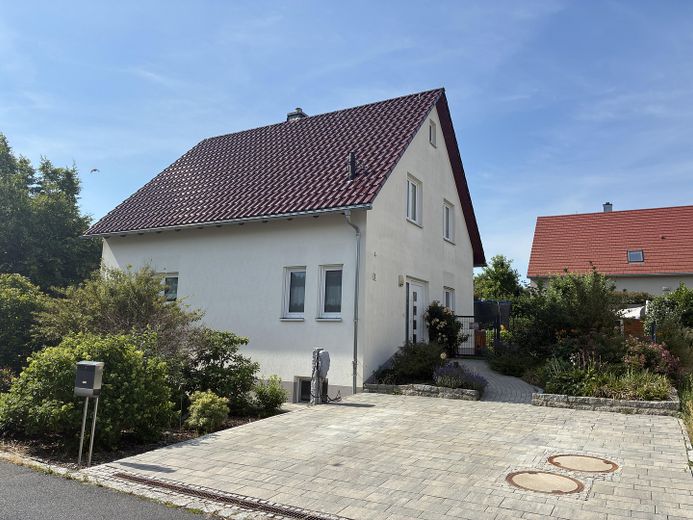
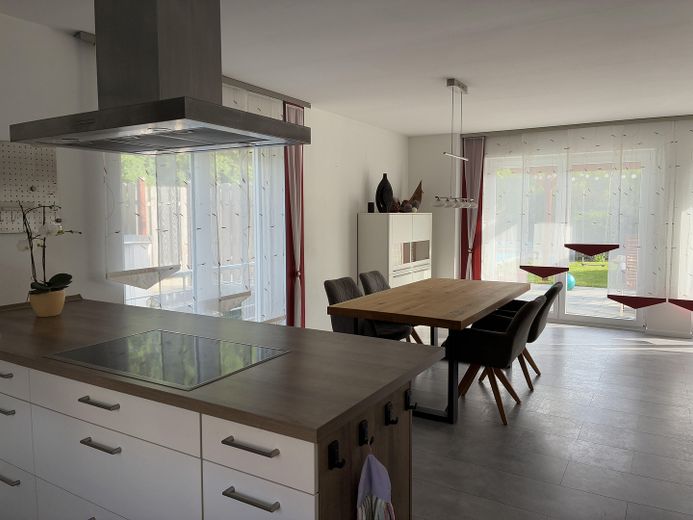
More financing calculators and assumptionsThis high-quality detached house, built in 2016, impresses with its well-considered layout, modern building services and lovingly designed outdoor area. Located at the end of a quiet cul-de-sac, it offers a family-friendly residential environment and unobstructed views.
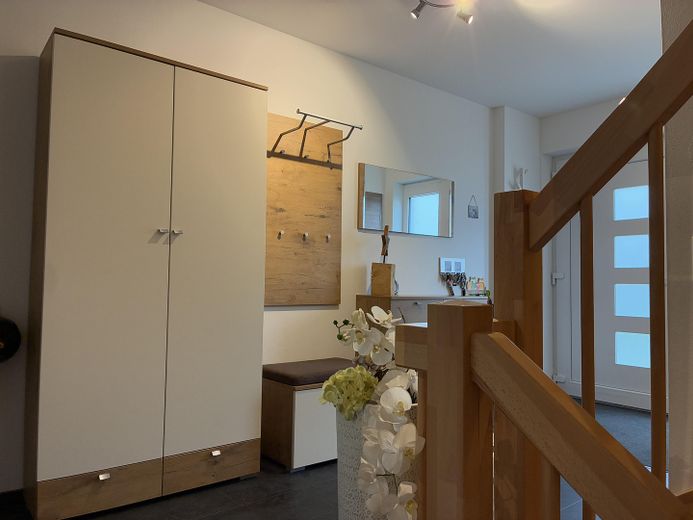
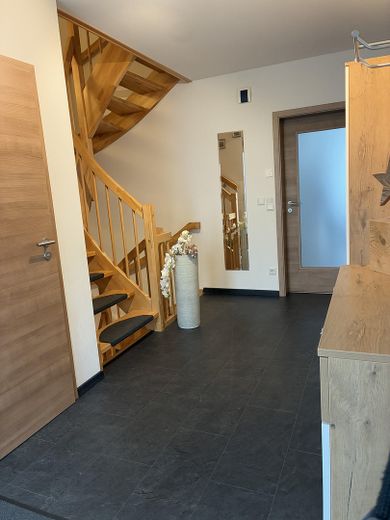
On a 554 m² plot, approximately 125 m² of living space is available. The living space is complemented by a fully finished basement with separate external access and a converted attic.
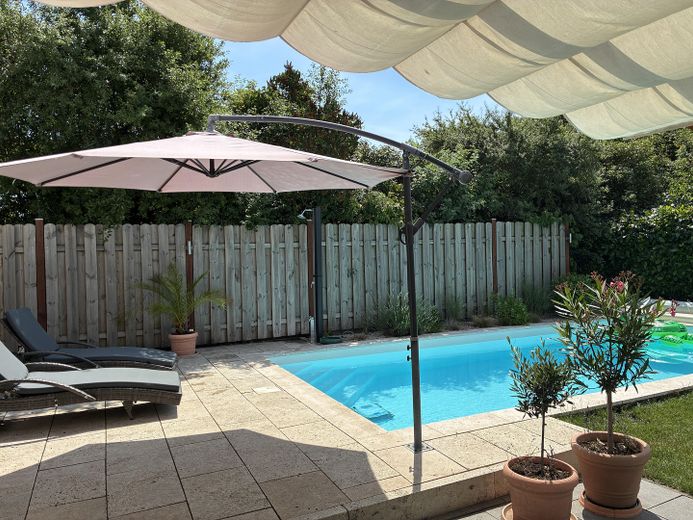
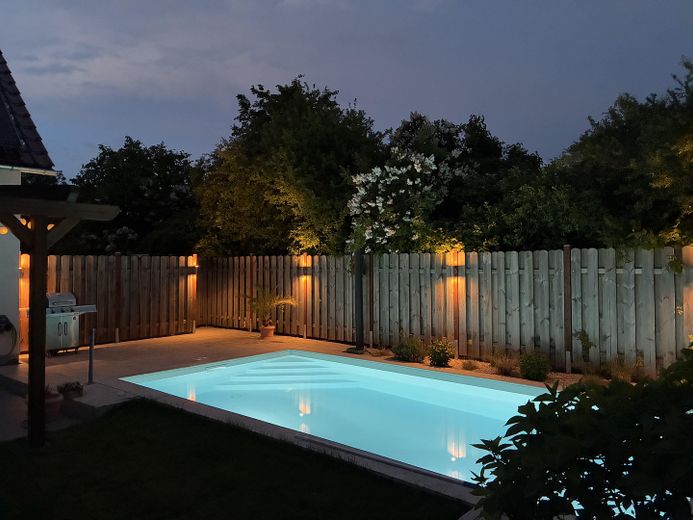
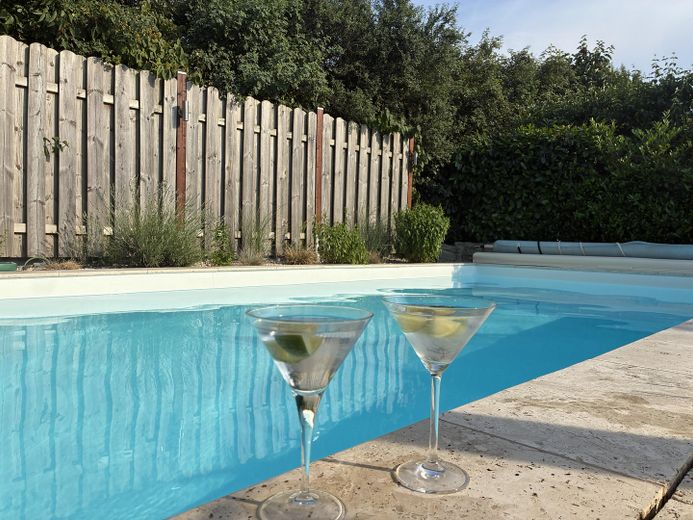
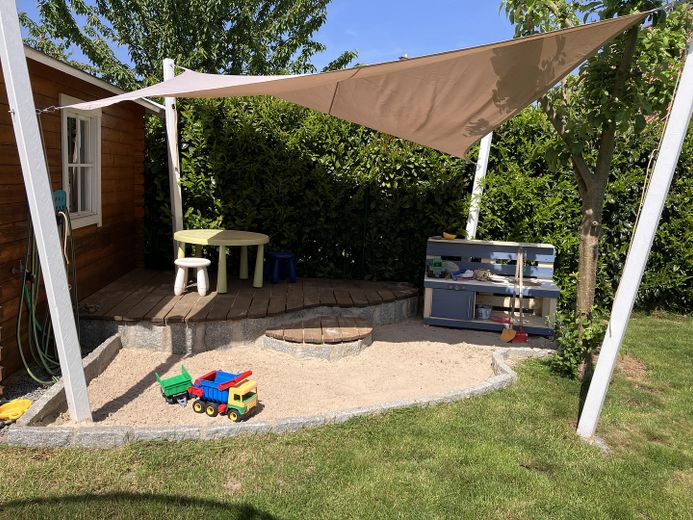
The well-maintained garden with high-quality natural stone elements, several terraces, a heated solid-construction pool and atmospheric lighting creates a special feel-good atmosphere.
Current layout:
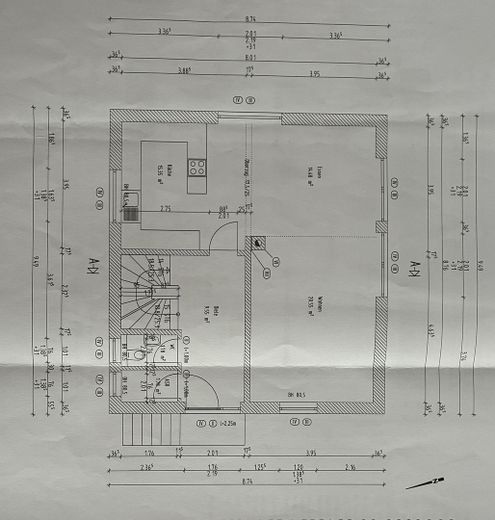
Ground floor
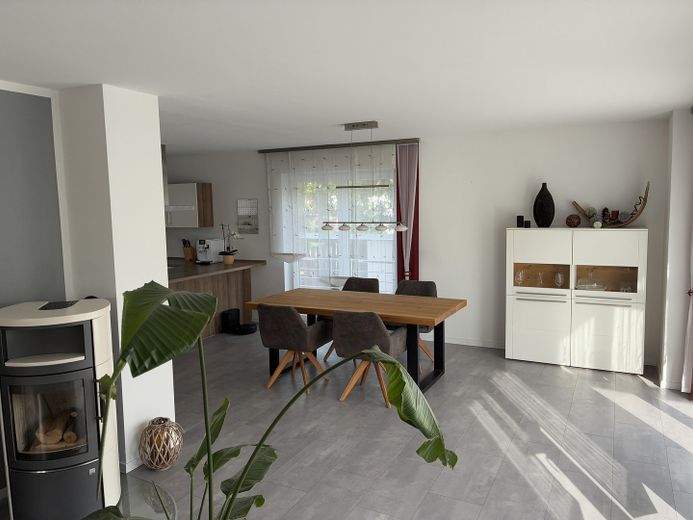
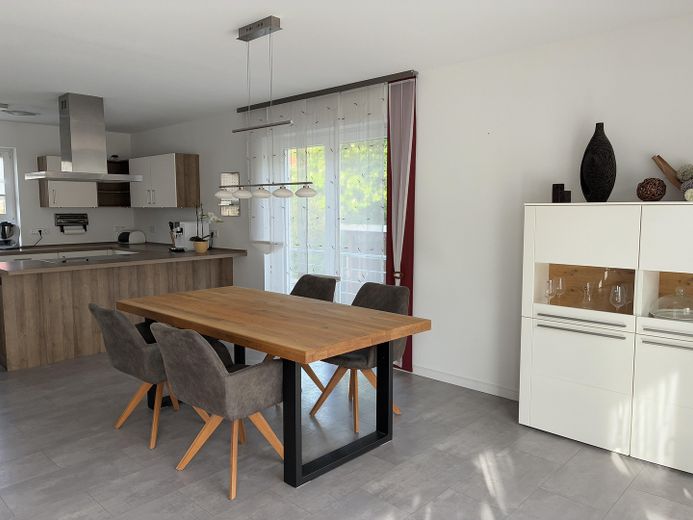
* spacious living and dining area with open-plan kitchen
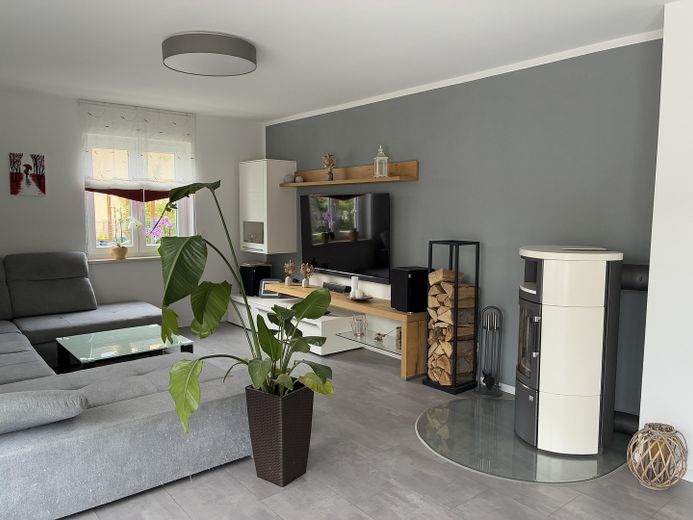
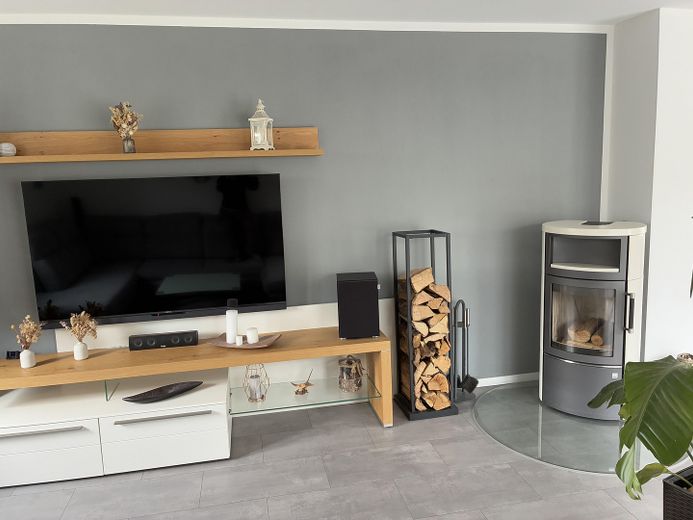
* fireplace
* guest bathroom
* storage room
* access to the large natural stone terrace
Upper floor
* three well-proportioned rooms
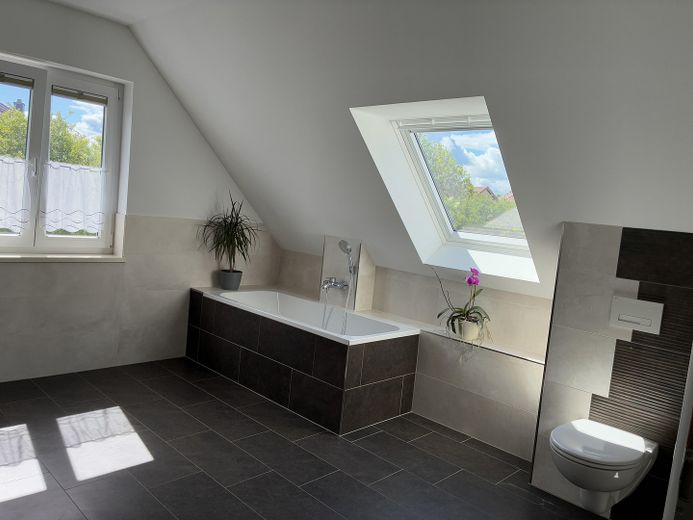
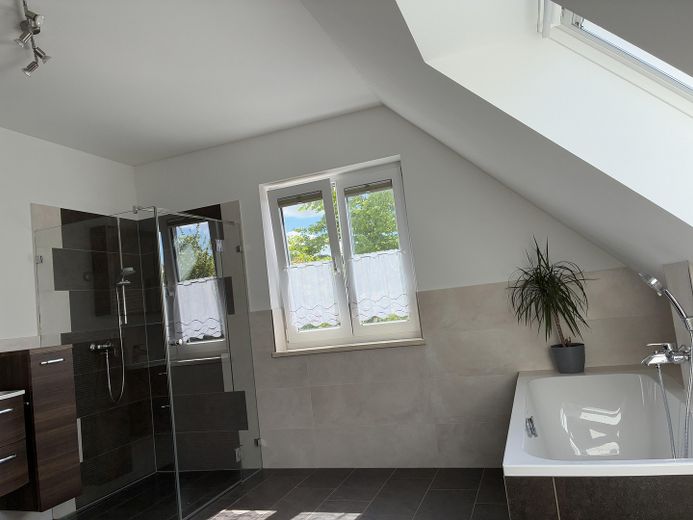
* bathroom with natural light, bathtub and separate shower
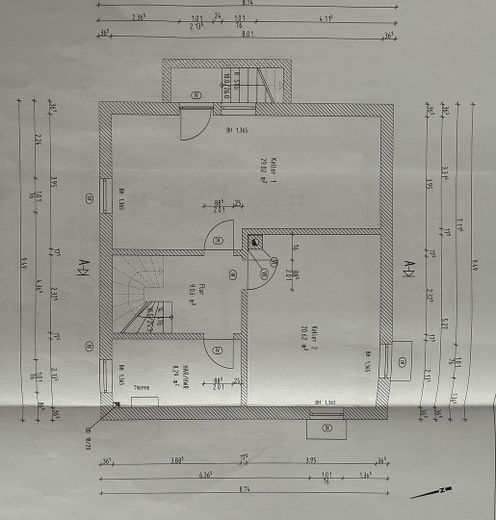
Basement
* office
* fitness room
* utility room
* workshop
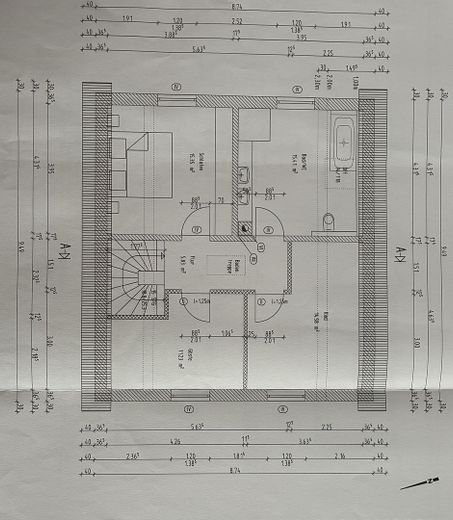
Attic
* converted and versatile, for example as a hobby, play or storage area
Features at a glance
* solid construction
* triple-glazed windows
* fireplace
* fully basemented
* 6 kWp photovoltaic system
* gas condensing boiler with solar thermal system
* garden irrigation system
* three parking spaces
* wallbox (compatible with company cars)
* heated solid-construction pool (7 × 3.5 m) with its own sun terrace
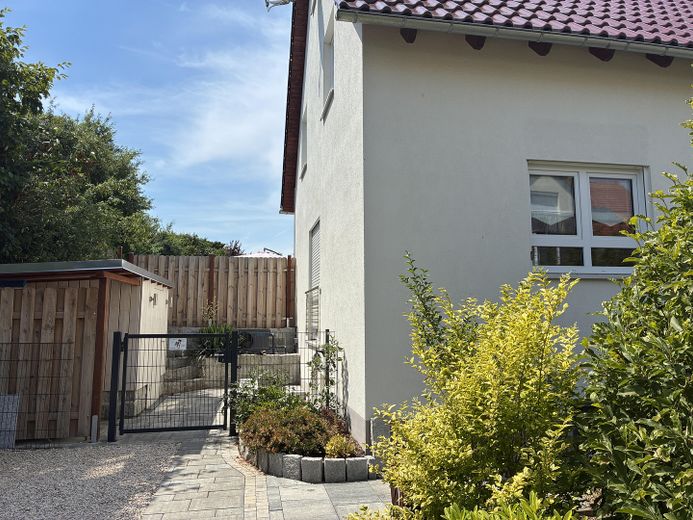
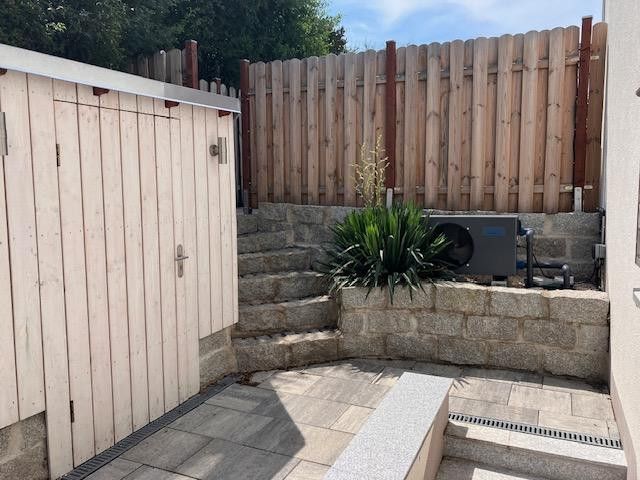
* high-quality natural stone landscaping
* southwest-facing terrace with shading
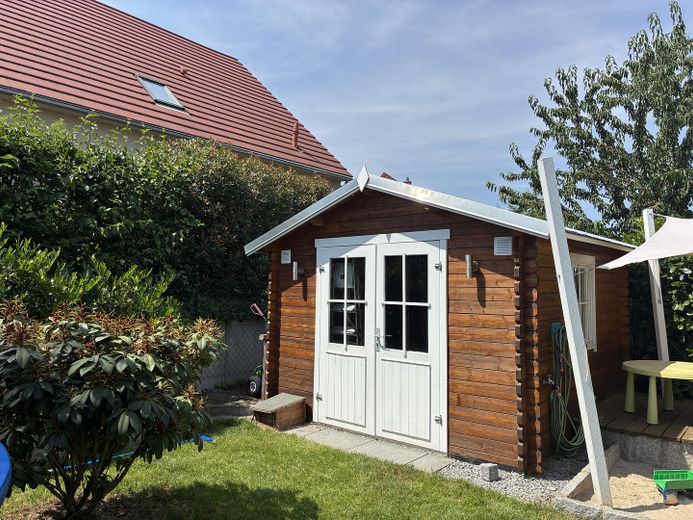
* two garden sheds
* individually designed sandbox
* atmospheric garden lighting
Location
The property is situated in a quiet, established residential area at the end of a cul-de-sac. Shops, doctors, kindergarten and school are all conveniently within walking distance. The combination of a quiet location and good infrastructure makes this home particularly attractive.
This modern detached house combines high-quality features, energy-efficient technology and an exceptionally designed outdoor area. A property for anyone seeking a well-maintained home in a quiet location with a high level of living comfort.
Available by arrangement.
Your destination goes to Google Maps only when you submit the form. TraumImmo neither stores nor logs it.


