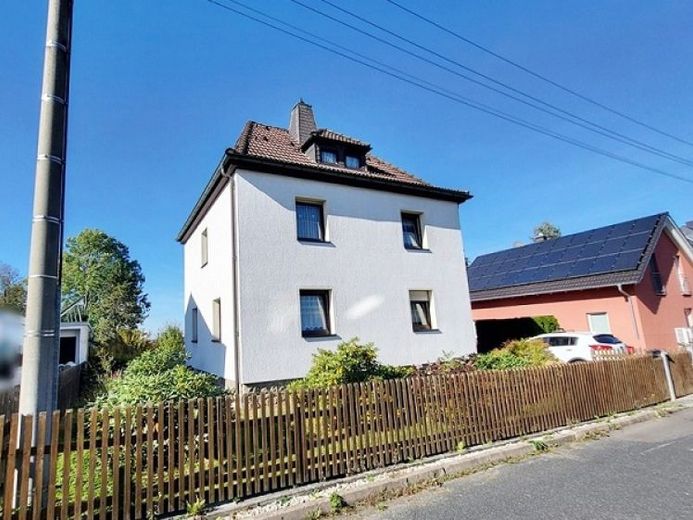
| Type | Detached house |
|---|---|
| Living area approx. | 90 m² |
| Rooms | 4 |
|---|
| Plot area | 1024 m² |
|---|---|
| Usable floor area | 70 m² |
| Purchase price | 125.000 € |
|---|---|
| Price per m² | 1,388.89 €/m² |
| Commission | 3,57% (3,57 % incl. MwSt.) |
Calculate using this listing's purchase price. Every assumption is editable and all figures are non-binding estimates.
The initial payment is estimated as loan amount × (interest + repayment) ÷ 12. Individual lending terms, special repayments and further fees are not included. Tax, notary and agent costs may differ in your case. This is not a financing offer or financial advice.
Your inputs are calculated only in this browser and are not saved or sent to TraumImmo.
More financing calculators and assumptionsThe detached single-family house offers a large plot with its own driveway and an outbuilding. It was solidly built in 1938 and is fully basemented.
The ground floor contains: hallway, bathroom, separate WC, living room and bedroom. The upper floor houses the kitchen with fitted kitchen, two rooms and a guest WC. The attic floor can be converted and has two chambers with prepared connections for bathroom installation.
Modernization 1997-98: roof covering with concrete tiles, window installation with blinds, external insulation, damp-proofing with a barrier layer,
2017 installation of new heating
The approx. 70 m² outbuilding/garage is suitable for a small workshop, for a caravan, boat, etc. It has a dry toilet, a small preparation kitchen and a lounge for varied use.
The garden also has a solid and covered veranda.
Your destination goes to Google Maps only when you submit the form. TraumImmo neither stores nor logs it.
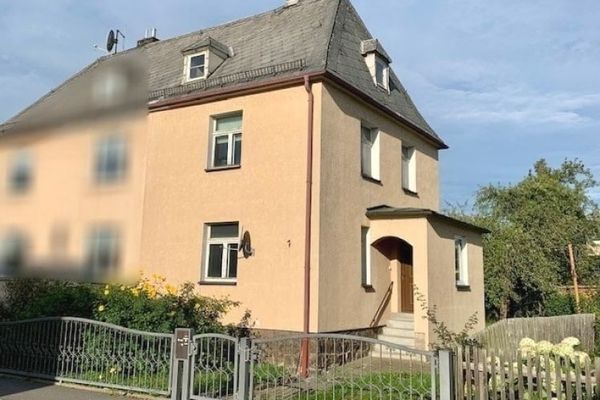 65.000 € Kleines Häuschen mit sonnigen Garten!08468 Reichenbach
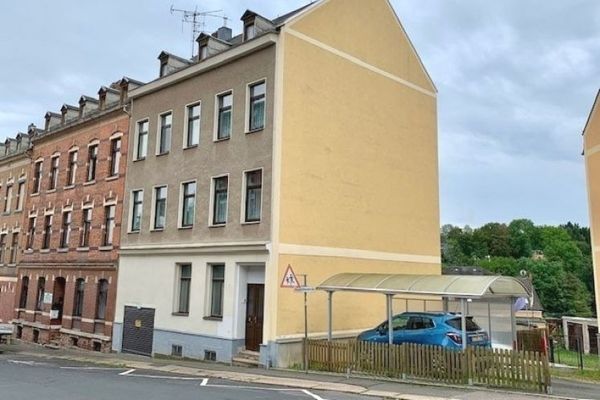 85.000 € Stadthaus mit vielen Möglichkeiten !08468 Reichenbach
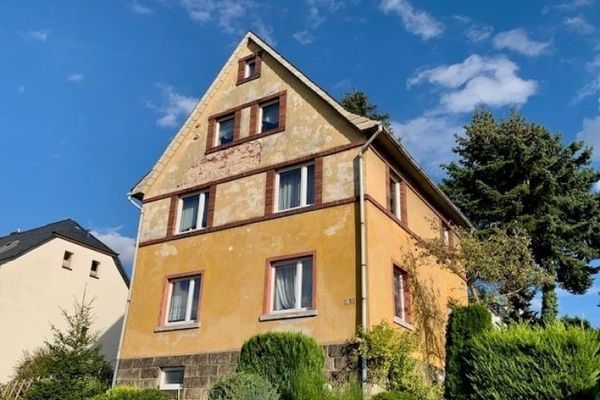 95.000 € Genießen Sie die schöne Aussicht !08468 Reichenbach


