

| Type | Single Family House |
|---|---|
| Living Area ca. | 204 m² |
| Rooms | 12 |
|---|
| Property Area | 730 m² |
|---|---|
| Bedrooms | 4 |
| Bathrooms | 3 |
| Selling Price | 439.900 € |
|---|---|
| Courtage | no courtage for buyers |
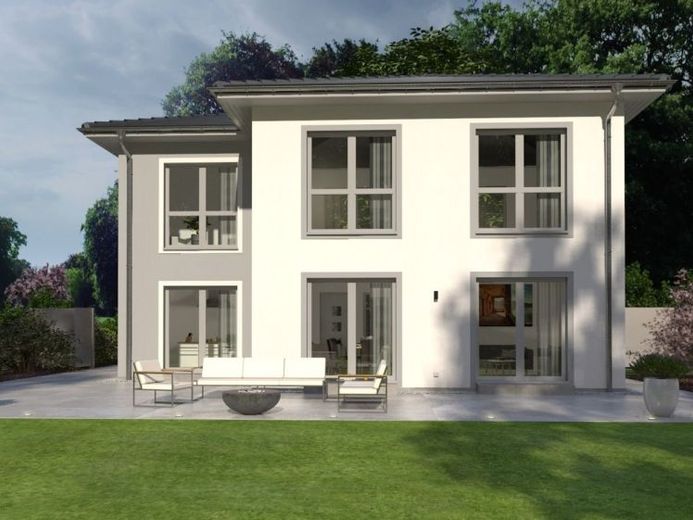
With its clear lines and design, the Stadtvilla 23 has a purist, modern look and fits easily into any living environment. The special façade design makes it en vogue and timeless in equal measure and impresses with its generously proportioned, floor-to-ceiling windows, which ensure light-flooded rooms and a feeling of freedom. On the first floor, the transitions between the hallway, kitchen and the large living/dining area are seamless. Only the guest room/office, bathroom and utility room are separated from the rest. On the upper floor, the gallery measuring more than 11 square meters leads to the three children's bedrooms, which also have their own bathroom, as well as to the parents' area. In addition to a bedroom, there is also a dressing room and a bathroom with bath and shower. With a floor area of more than 200 m², this urban villa is a dream home. Thanks to the large number of rooms, many design options are conceivable. There are no limits to the imagination.