Published on 18/02/2026 · Last checked on 15/08/2026
| Type | Detached house |
|---|---|
| Living area approx. | 121 m² |
| Rooms | 5 |
|---|
| Plot area | 1001 m² |
|---|---|
| Bedrooms | 2 |
| Bathrooms | 1 |
| Purchase price | 140.000 € |
|---|---|
| Price per m² | 1,157.02 €/m² |
| Commission | no commission for buyers |
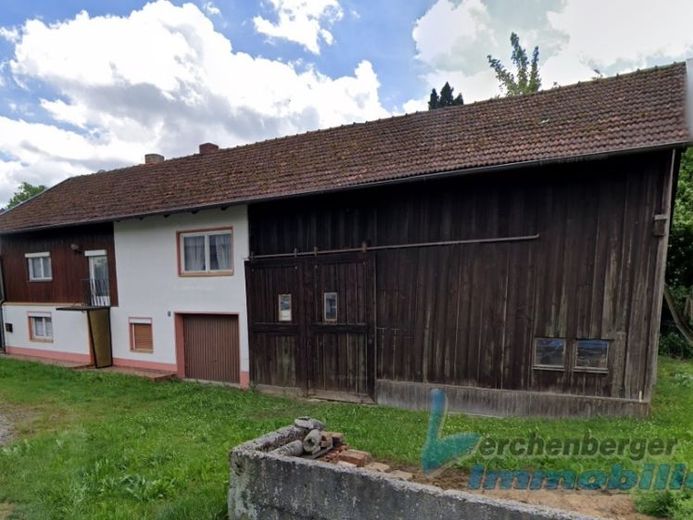
The house with adjoining barn was built before 1900.
Due to the year of construction, some of the rooms have a ceiling height of only 1.90 meters.
Layout:
Ground floor: hallway, parlor, kitchen, bathroom/tub/WC, pantry, room
Upper floor: hallway, bedroom, children's room, living room, covered porch
Attic: storage
The windows (wooden windows) date from around 1970.
The property has a total size of 1,001m².
The house was last heated with individual stoves (wood and oil).
General renovations are necessary. The property is suitable for an energy-efficient refurbishment.
Your destination goes to Google Maps only when you submit the form. TraumImmo neither stores nor logs it.


