| Type | Detached house |
|---|---|
| Living area approx. | 78 m² |
| Bedrooms | 2 |
| Rooms | 3 |
|---|---|
| Bathrooms | 1 |
| Plot area | 583 m² |
|---|
| Purchase price | 222.000 € |
|---|---|
| Price per m² | 2,834.53 €/m² |
| Commission | no commission for buyers |
Calculate using this listing's purchase price. Every assumption is editable and all figures are non-binding estimates.
The initial payment is estimated as loan amount × (interest + repayment) ÷ 12. Individual lending terms, special repayments and further fees are not included. Tax, notary and agent costs may differ in your case. This is not a financing offer or financial advice.
Your inputs are calculated only in this browser and are not saved or sent to TraumImmo.
More financing calculators and assumptionsPROPERTY AND BUILDING:
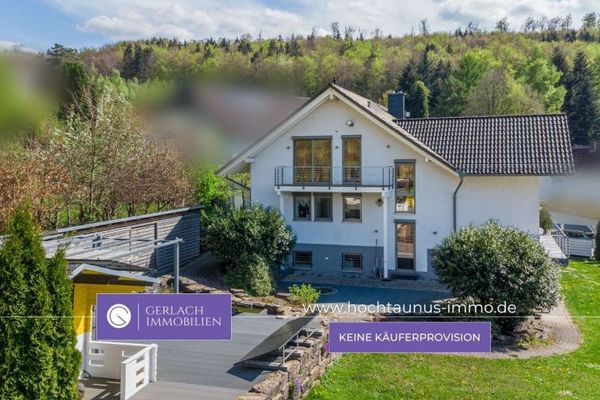
Detached single-family house built in 1972, situated on a sunny 583 m² plot in a quiet residential location in Riedelbach.
The building was constructed as a prefabricated house by Streif. The ground floor was built using typical prefabricated construction, while the garden level was constructed using solid masonry.
The property is in need of extensive renovation and therefore offers buyers with solid DIY skills the opportunity to modernize the house according to their own ideas and bring it up to a contemporary standard.
Alternatively, the sunny and well-proportioned plot also offers the possibility of demolition followed by new construction.
A garage with a basement complements the available space and provides additional storage or workshop space.
Architectural style and fittings according to the year of construction.
STATUS:
The property is already vacant and can be handed over promptly after purchase.
INDOOR AIR QUALITY REPORT:
An indoor air quality report is available and will be provided with the property brochure. Parts of the building construction may contain asbestos (including in cladding and possibly in adhesives). Appropriate measures must be planned as part of a renovation.
NOTE ON THE LIVING AREA:
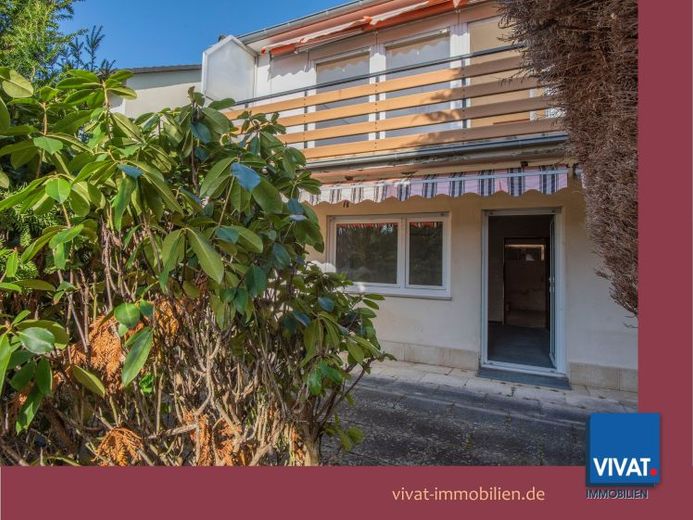
The stated living area refers exclusively to the ground floor! Additional areas on the garden level have been converted for residential use.
Your destination goes to Google Maps only when you submit the form. TraumImmo neither stores nor logs it.