| Living area approx. | 149 m² |
|---|---|
| Bedrooms | 5 |
| Rooms | 6,5 |
|---|---|
| Bathrooms | 1 |
| Plot area | 310 m² |
|---|---|
| Usable floor area | 14 m² |
| Service charge | 30.000 € |
|---|---|
| Purchase price | 661.260 € |
| Price per m² | 4,437.09 €/m² |
| Commission | 4,76% (4,76% auf den Grundstückspreis, fällig bei Unterschrift des notariellen Kaufvertrages.) |
Calculate using this listing's purchase price. Every assumption is editable and all figures are non-binding estimates.
The initial payment is estimated as loan amount × (interest + repayment) ÷ 12. Individual lending terms, special repayments and further fees are not included. Tax, notary and agent costs may differ in your case. This is not a financing offer or financial advice.
Your inputs are calculated only in this browser and are not saved or sent to TraumImmo.
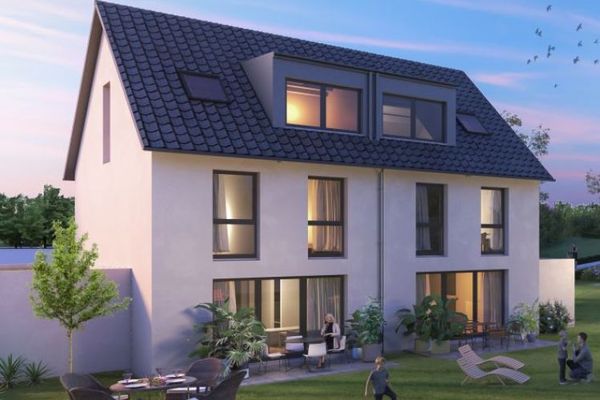
More financing calculators and assumptionsDiscover the new-build semi-detached house that fulfills your dream of the perfect home. In a sought-after location, it offers you a bright atmosphere. The generous layout creates plenty of space for your personal development and your individual housing dreams in the beautiful location of Heimsheim.
The highlight: the semi-detached house is handed over turnkey, so you can settle into your new home immediately. No stress, no compromises - just pure anticipation of comfortable and relaxed living. And for this new-build house, there are KfW Bank funding options.
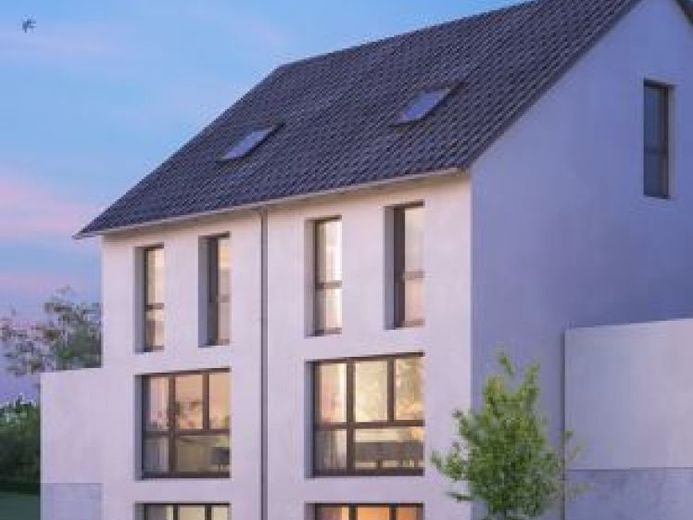
On a sunny plot, this semi-detached house of the Swing 535 type is being built with external dimensions of 10.75 m x 5.35 m, with basement, by the company Weisenburger Bau GmbH. The plot is sunny and, in addition to its own plot, offers the possibility of a garage and an additional parking space in front of the garage. Another highlight is a small guest unit in the basement, which can be fitted out for living (ideal, for example, as a junior suite, guest area, or separate home office). The plot is being divided in real terms.
There is an approved preliminary building inquiry and the building permit for this project will be applied for shortly, so we can build your family-friendly new house soon. This house is ideal for a young family that wants to build its own nest and live in a modern way.
Let yourself be enchanted by the planning and layout of these houses in a beautiful location!
The basic features of this house include:
* own plot of approx. 310 m²
* plot divided in real terms
* houses in turnkey specification
* living area approx. 149 m²
* usable area approx. 13.9 m²
* own air/water heat pump
* own PV system
* underfloor heating
* fully basemented
* 6.5 rooms
* terrace of approx. 10 m²
* windows gray on the outside, white on the inside
* parquet flooring in all living and sleeping rooms
* walls wallpapered and painted white
The ancillary building costs for this house amount to approx. Euro 30,000,- and include: survey fees, house connection costs for electricity, water, wastewater, telephone, sewer work, subdivision, building permit fee, structural calculations, cistern, etc. ... - all items if necessary. The above-mentioned ancillary building costs are partially pre-financed by the project initiator (Strategiebau GbR, Echterdingen). The prospective buyer agrees that these costs (by the project initiator) will be invoiced to him, with proof of the actual costs incurred.
This is the semi-detached house with the number: BV 2615
Arrange your viewing appointment on the plot quickly, while you can still choose the plot.
.
.
.
.
.
.
.
-----------
Your financing experts on site: David Dieterle and Jan Platter.
Both work in a goal-oriented and well-founded manner, and guarantee you competent advice and fast service.
David Dieterle
Head of the Stuttgart and Reutlingen branch office
Bachelor of Arts in Finance & Management
Frankfurt School of Finance & Management
Baufi24 branch office Stuttgart and Reutlingen
Proprietor credere Finanzpartner GmbH | Independent franchise partner of Baufi24 Baufinanzierung AG
Möhringer Landstraße 16A, 70563 Stuttgart and Auf der Höhe 5, 72768 Reutlingen
.
📞 +49 174 3479837
📧 david.dieterle@baufi24.de
.
.
.
.
Your destination goes to Google Maps only when you submit the form. TraumImmo neither stores nor logs it.