Published on 12/07/2026 · Last checked on 12/07/2026


| Type | Single Family House |
|---|---|
| Living Area ca. | 209 m² |
| Rooms | 9 |
|---|
| Property Area | 995 m² |
|---|---|
| Bedrooms | 5 |
| Bathrooms | 2 |
| Selling Price | 619.000 € |
|---|---|
| Price per m² | 2,961.72 €/m² |
| Courtage | no courtage for buyers |
The house stands on a approx. 995 m² large, established plot. The garden borders a water protection area; the view of greenery is unobstructed.
The living space is approx. 208.71 m². The house is suitable as a spacious single-family home, for living and working under one roof, or for a two-generation concept. Important: There is only one shared meter. So this is not two technically fully separate residential units.
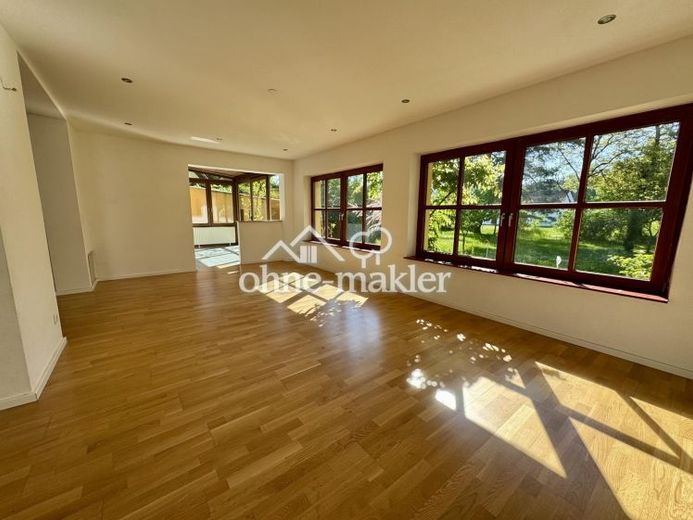
On the ground floor there is a large living/dining area with a chimney connection, the kitchen in the conservatory area, a study or children's room, a bedroom, a large bathroom with shower and bathtub, as well as a separate WC. From the living area and from the kitchen you look directly into the garden.
On the upper floor there are additional rooms, a bathroom with bathtub, and a room with kitchen connections. The converted attic area is accessible via one room and can be used as a hobby room or additional retreat.
The house has a full basement. In the basement there are several utility rooms, the heating room, and a laundry room with exterior access. The basement is to be understood as a utility basement. Age-related dampness has been found; in the coming years, the installation of drainage is recommended.
The house is well maintained and immediately usable, but not new construction. Depending on your expectations, renovation and further modernization should be planned in.
FEATURES
- approx. 208.71 m² living space
- approx. 995 m² plot
- 9 rooms
- 2 bathrooms plus separate WC
- large living/dining area with chimney connection
- kitchen in the conservatory area
- converted attic area / hobby room
- full basement
- laundry room with exterior access
- garage, carport and parking space in the driveway
- terrace and garden access
- large established garden
- unobstructed view of greenery
- gas central heating
- underfloor heating in the living area of the extension
- 1986 extension of living area
- 2002 gas connection and gas central heating
- 2007 plastic windows with double glazing incl. shutters; wooden windows are still present in the conservatory/extension
- 2007 facade insulation
- 200x bathroom on the ground floor
Location data is currently unavailable for this area.
The destination is sent to Google Maps only after submission and is not stored or logged by TraumImmo.