About this house
General:
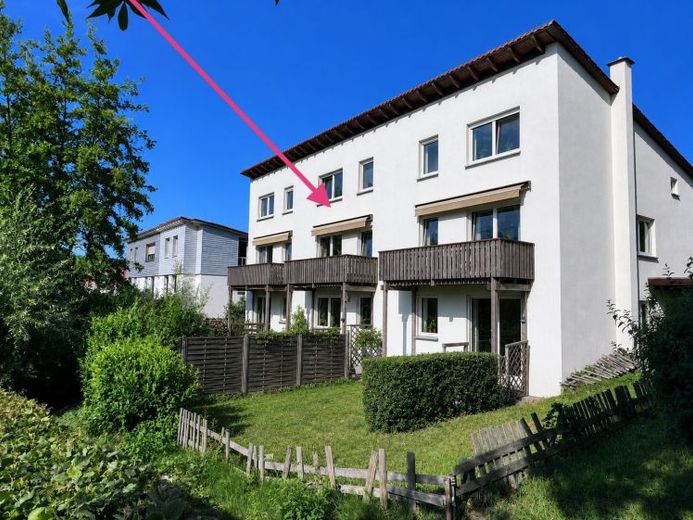
With a living area of 175 m2 and a plot area of 230 m2, this well-maintained mid-terrace house is particularly suitable for a family with children; pets are also welcome by arrangement. The rooms on the ground floor or basement can also be used as office or practice rooms by arrangement.
Ground floor:
Situated in a quiet and idyllic location on the outskirts of Deizisau, this detached house offers an equipped kitchen on the ground floor with an adjoining living and dining area, as well as a guest toilet in the hallway. Through the light-filled living room, you reach the terrace and garden via a wooden staircase: The children can play safely there while you tend the barbecue or enjoy the sun.
Upper floor:
A tiled staircase leads to the upper floor, where, on your left—the west side—you will find a study and a generously sized bedroom, both of which have access to a wooden balcony. From the balcony, you can look over your garden onto the idyllic fruit-tree meadows in the south of Deizisau. The children's room and the daylight bathroom with bathtub are located on the east side of the house.
Attic:
In the attic, you can arrange the two parquet-floored rooms as needed for use as children's, guest or work rooms. Due to the sloping roof, the third room is suitable either as a storage room or a children's playroom.
Basement:
The basement offers two tiled rooms with large windows, which you can use as living space, an office/practice, for pursuing your hobby (e.g. music room or fitness room), or as storage space, as desired. There is also a second bathroom with a shower, as well as the utility and laundry room.