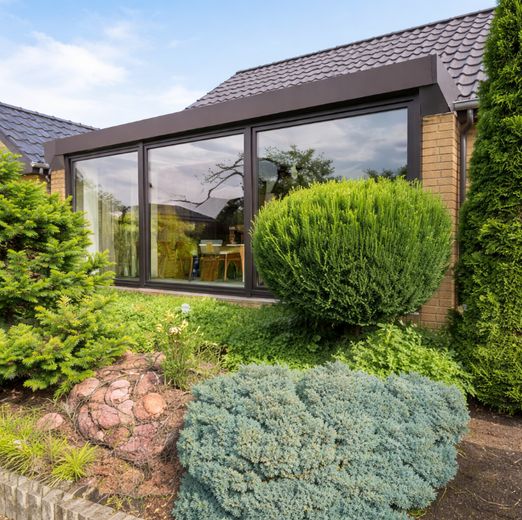
Hausansicht Süd
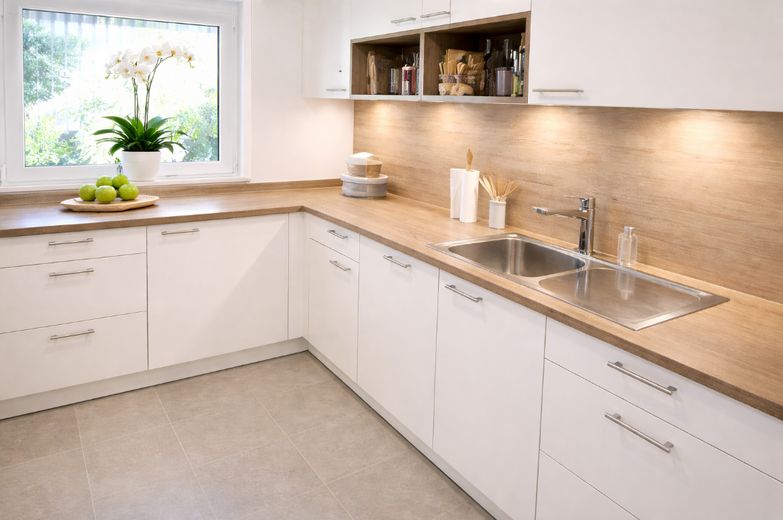
Neue Einbauküche
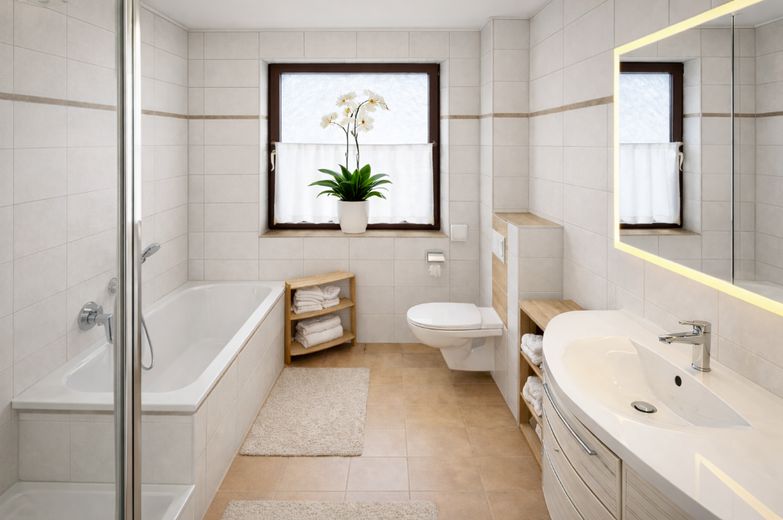
Schönes Tageslichtbad
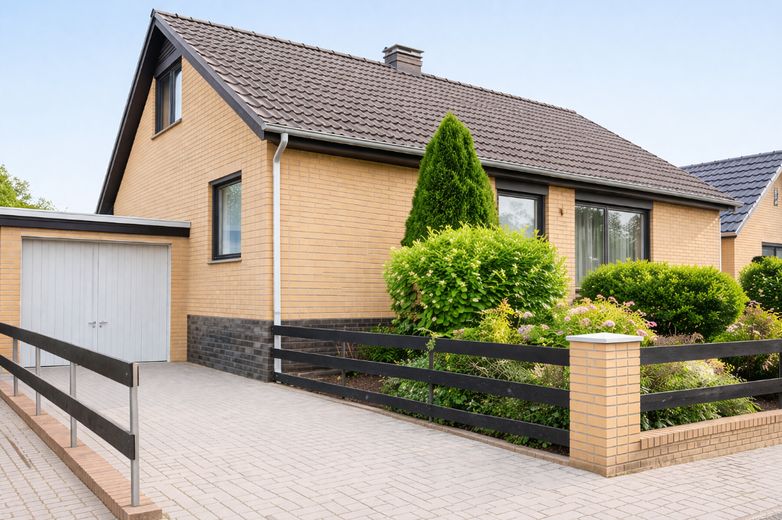
Hausansicht mit Einfahrt
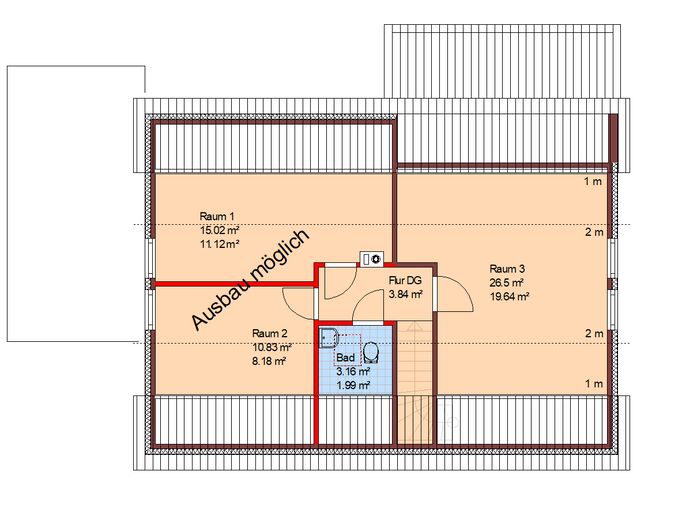
Dachgeschoss evtl. Ausbau
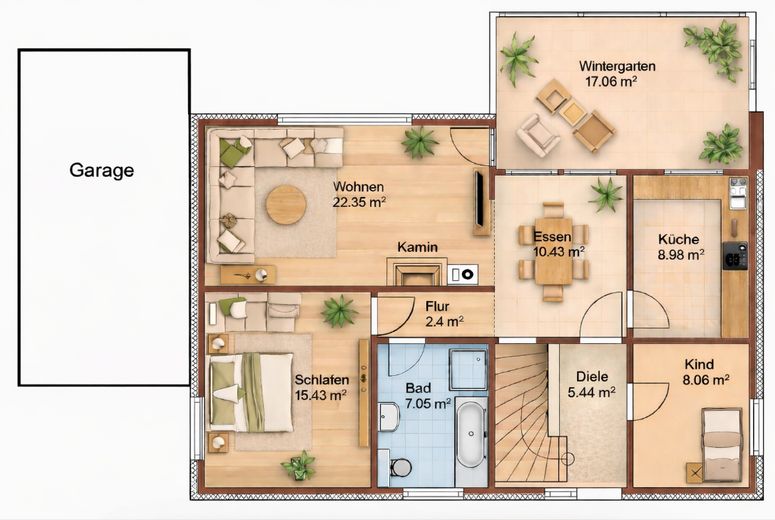
Erdgeschoss
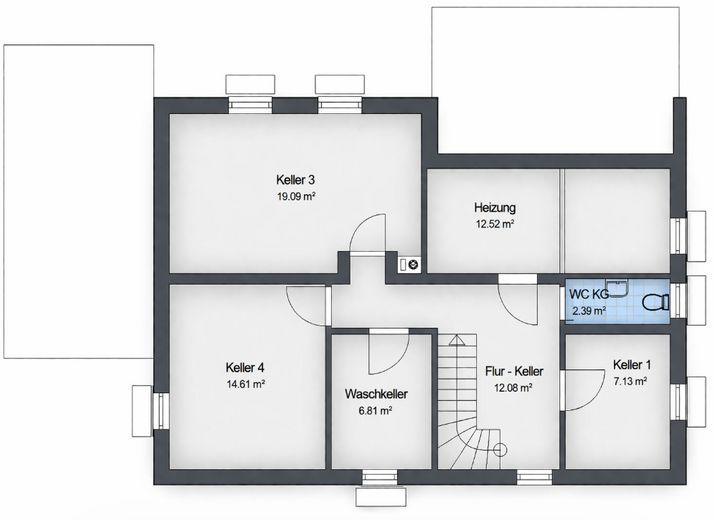
hoher Keller rund 2 m H.
| Type | Detached house |
|---|---|
| Living area approx. | 160 m² |
| Year built | 1980 |
| Bedrooms | 3 |
| Available from | Nach Vereinbarung |
|---|---|
| Rooms | 6 |
| Bathrooms | 2 |
| Heating | Central heating |
| Fuel type | Gas |
| Plot area | 513 m² |
|---|---|
| Parking spaces | 2 |
| Condition | Well kept |
| Floors in the building | 2 |
| Usable floor area | 75 m² |
| Purchase price | 289.000 € |
|---|---|
| Price per m² | 1,806.25 €/m² |
| Commission | no commission for buyers |
Calculate using this listing's purchase price. Every assumption is editable and all figures are non-binding estimates.
The initial payment is estimated as loan amount × (interest + repayment) ÷ 12. Individual lending terms, special repayments and further fees are not included. Tax, notary and agent costs may differ in your case. This is not a financing offer or financial advice.
Your inputs are calculated only in this browser and are not saved or sent to TraumImmo.
More financing calculators and assumptionsThis well-maintained single-family house from 1980 impresses with its solid construction, well-designed floor plan, and versatile usage possibilities. Particularly noteworthy is the existing potential for expansion and modernization, offering room for individual living concepts.
Highlights at a glance:
•approx. 84 m² of living space on the ground floor
•approx. 17 m² conservatory
•approx. 59 m² of living/useable space in the attic (individual floor plan possible)
•approx. 75 m² of usable space in the full basement with party room, WC, and utility area
•Plot approx. 513 m² with south-facing orientation
•Bright living and dining area with fireplace
•New fitted kitchen (2025) incl. new tiles
•Bathroom with shower & bathtub (modernized)
•2 bedrooms on the ground floor
•Triple-glazed windows with roller shutters (2024/2025)
•Gas heating (2014)
•Garage with direct access to the garden + additional storage space
•Solid construction (solid basement, timber-frame construction with clinker façade)
Fireplace for comfort and warmth
•Fibre-optic connection possible
The areas have been calculated in accordance with DIN 277, i.e. living / usable space.
Special feature:
As a project developer, we can provide you with an individual renovation and modernization concept on request, including advice on subsidies (e.g. through KfW Bank), allowing you to plan and optimally finance your future home.
Here is the correct text message
Buyer’s brokerage fee: 2.94% of the purchase price, only payable after notarization. We will be happy to send the text upon request.
The property impresses with a successful combination of solid construction and modernizations already carried out, enabling comfortable living while leaving room for individual design.
•High-quality, new fitted kitchen (2025) with modern tiles
•Stylish bathroom with shower & bathtub (modernized, toilet new in 2024)
•Spacious conservatory as a light-filled extension of the living area
•Living and dining area with fireplace connection for a cozy atmosphere
•Energy-optimized triple-glazed windows with shutters (2024/2025)
•Contemporary flooring: new tiles, click vinyl (2023), laminate and carpeting
•Full basement with versatile rooms, including a party room and separate toilet
•Efficient gas heating (2014)
•Underfloor heating
•Converted attic with additional development potential for further living spaces
•Garage with direct access to the garden, as well as practical ancillary areas for equipment & bicycles
•Sunny south-facing plot with its own well for irrigation
•High-quality construction with solid basement and brick façade
•Future-proof thanks to possible fiber-optic connection
Special added value:
Upon request, we will develop an individual renovation concept for you – tailored to your ideas and including advice on attractive funding opportunities.
Non-binding example of funding:
KfW “Young Buys Old” program
High repayment subsidies possible
As project developers, we can accompany you from the initial idea through to implementation, if desired, and work with you to create an individual renovation and modernization concept – including advice on attractive funding opportunities (e.g. KfW) and a solid financing basis. This gives you maximum transparency and planning security for your future home from the outset.
Some images were AI-generated
All information about the property is based on information provided by the owner. Errors and prior sale reserved.
The privacy policy will be provided with the exposé
Your destination goes to Google Maps only when you submit the form. TraumImmo neither stores nor logs it.
Velpke is an attractive place to live in the immediate catchment area of Wolfsburg (approx. 15 minutes). The municipality offers very good infrastructure with shopping facilities, schools, daycare centers, and solid transport connections via the B 244 and public transport.
Particularly noteworthy is the high recreational value: the „Velpker Schweiz“ with lakes, hiking and cycling trails is practically on the doorstep and invites you to relax in the countryside.
At the same time, the location benefits from a growing fiber optic infrastructure and is increasingly developing into a sought-after residential area in the Wolfsburg commuter belt – ideal for anyone who wants to combine peaceful living with proximity to the city.



