Published on 05/06/2026 · Last checked on 14/08/2026
| Type | Detached house |
|---|---|
| Living area approx. | 164 m² |
| Rooms | 6 |
|---|
| Plot area | 1446 m² |
|---|---|
| Bedrooms | 3 |
| Bathrooms | 3 |
| Purchase price | 750.000 € |
|---|---|
| Price per m² | 4,573.17 €/m² |
| Commission | 3,57% (3,57 % inkl. MwSt.) |
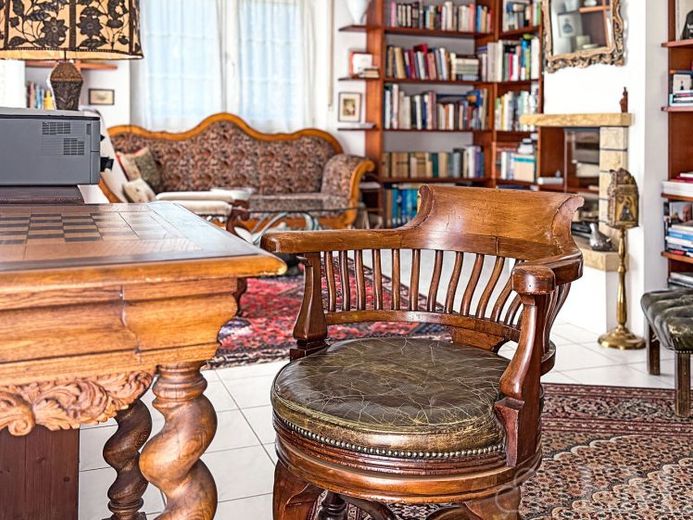
This is a well-maintained detached house with habitable auxiliary building on an approx. 1,446 m² garden plot in an idyllic location in Schönwalde-Glien.
The residential house was built around 1996 using solid construction methods and extensively renovated in 2003. It is divided into a ground floor, upper floor and attic. The ground floor comprises a large living and dining area with bay window, decorative fireplace and access to the lovingly landscaped east-facing terrace, a well-maintained kitchen with fitted kitchen, a shower room, a utility room with space for a washing machine and tumble dryer, and an entrance hall. A staircase in the hall leads to the upper floor. The living space on the ground floor is approx. 66 m².
The upper floor comprises a large room with trapezoidal dormer, another spacious room, a bathroom with whirlpool bathtub, shower and bidet, and a hallway. A folding staircase in the hallway leads to the attic. The living space on the upper floor is approx. 60 m².
The attic contains an unfinished, insulated room with the heating technology, which, due to its structural characteristics, is suitable as additional storage space. The usable area in the attic is approx. 45 m².
The habitable auxiliary building (dacha) was built in the 1980s using solid construction methods. It comprises three rooms, a kitchen and a bathroom. The dacha can be used as an office, guest house or hobby area. The living and usable area in the auxiliary building is approx. 38 m².
The lovingly landscaped garden plot with unobstructed views features another auxiliary building for storage, a double carport and an additional parking space for a car. The usable area in the auxiliary building is approx. 10 m².
Your destination goes to Google Maps only when you submit the form. TraumImmo neither stores nor logs it.


