| Type | Detached house |
|---|---|
| Living area approx. | 117 m² |
| Bedrooms | 5 |
| Rooms | 6 |
|---|---|
| Bathrooms | 2 |
| Plot area | 1790 m² |
|---|---|
| Usable floor area | 62 m² |
| Purchase price | 496.000 € |
|---|---|
| Price per m² | 4,244.76 €/m² |
| Commission | 5,95% (5,95% inkl. 19,0% MWSt.) |
Calculate using this listing's purchase price. Every assumption is editable and all figures are non-binding estimates.
The initial payment is estimated as loan amount × (interest + repayment) ÷ 12. Individual lending terms, special repayments and further fees are not included. Tax, notary and agent costs may differ in your case. This is not a financing offer or financial advice.
Your inputs are calculated only in this browser and are not saved or sent to TraumImmo.
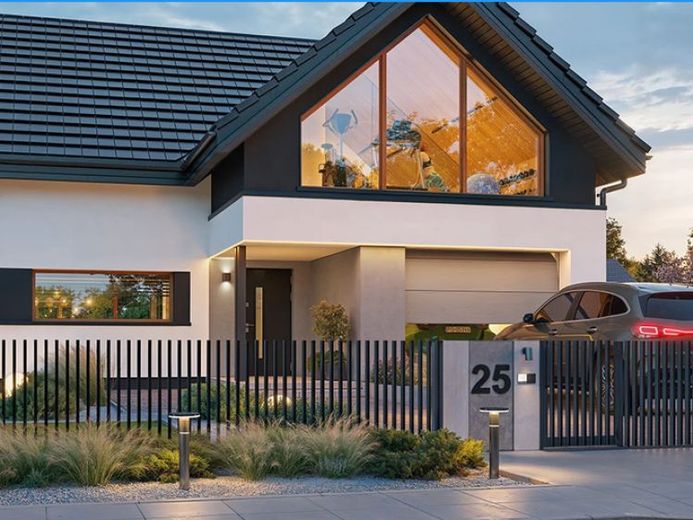
More financing calculators and assumptionsThe country house model “Seebenisch” is designed for a family of 2 to 5 people. It is a single-story house with a converted attic floor, featuring an L-shaped floor plan, covered with a gabled roof, and equipped with a single garage. The architecture combines a traditional building form with modern details. The gabled roof is provided with roof overhangs, and the wide front facade impresses with attractive glazing. The “Seebenisch” house is characterized by functionality, as well as a calm, understated, and timeless design. Inside, a comfortable and functional living space has been created that enables a larger family to live pleasantly. On the ground floor are the living area – consisting of the living room, hallway, and kitchen –, a heating room accessible from the garage area, as well as an additional room. The attic floor houses four bedrooms; the room above the garage, due to its size, also offers the possibility of being used as a fitness room or studio. Thanks to the high knee wall, the roof slopes on the upper floor are only slight. In the living room on the ground floor, extensive glazing opens the interior toward the terrace and the garden. We have provided sliding doors here, which can, however, easily be replaced by a more cost-effective balcony door in combination with a floor-to-ceiling window. A pergola made of wood or aluminum is planned as a covering for the terrace. Alternatively, this can also be replaced by an awning or a sun sail – entirely as desired, since it is not a fixed part of the building.
We designed “Seebenisch” as a house that is characterized by simplicity, without unnecessary complexity, and good thermal insulation of the building envelope ensure an energy-efficient house. The heating system is operated as standard by a heat pump, which distributes the heat throughout the house via underfloor heating. It is aimed at building owners who prefer a smaller house but place value on a high-quality and complete finish. The design appeals to people who want timeless architecture rooted in tradition in a modern interpretation – a design that will still endure when short-lived fashion trends have long since faded.
The associated plot impresses with its location on the outskirts and its size. It still offers sufficien Space for the construction of a pool, a garden, a garden house, and much more.
“Seebenisch” is the ideal choice for everyone who wants to realize a compact, functional house within a fixed budget – realistic and down-to-earth.
Your destination goes to Google Maps only when you submit the form. TraumImmo neither stores nor logs it.
 379.000 € 2. Bauabschnitt - Ihr Traumhaus in Seenähe: 147 qm zum Selbstausbau und Wohlfühlen!04420 Markranstädt
 379.000 € WE BUILD FOR YOU! Family happiness close to the lake in Lindenallee04420 Markranstädt
 455.000 € Blick ins Grüne: Ihr 137 qm Ausbauhaus am Kulkwitzer See.04420 Markranstädt


