| Type | Detached house |
|---|---|
| Living area approx. | 113 m² |
| Rooms | 4 |
|---|
| Plot area | 1580 m² |
|---|---|
| Usable floor area | 204 m² |
| Purchase price | 175.000 € |
|---|---|
| Price per m² | 1,550.59 €/m² |
| Commission | 3,57% (3,57 % incl gesetzl. MwSt.) |
Calculate using this listing's purchase price. Every assumption is editable and all figures are non-binding estimates.
The initial payment is estimated as loan amount × (interest + repayment) ÷ 12. Individual lending terms, special repayments and further fees are not included. Tax, notary and agent costs may differ in your case. This is not a financing offer or financial advice.
Your inputs are calculated only in this browser and are not saved or sent to TraumImmo.
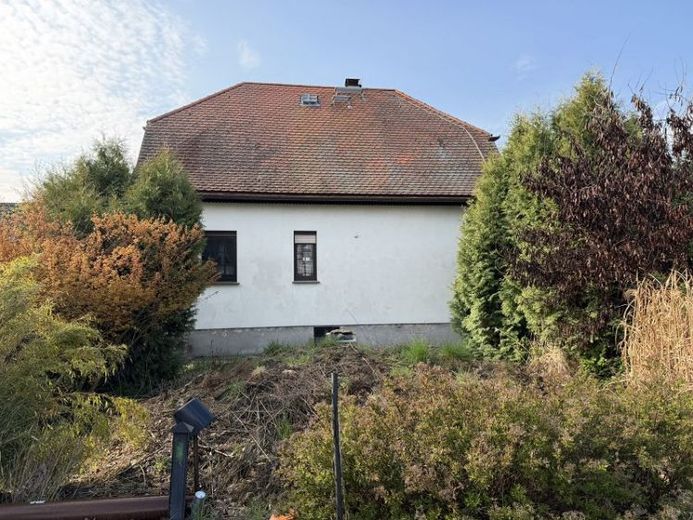
More financing calculators and assumptionsThis charming single-family house offers plenty of potential for individual design and impresses with a solid basic structure as well as generous space. The property presents itself in a condition appropriate to its year of construction and is ideally suited for buyers who want to realize their personal dream home. Construction began around 1988, and the house was occupied around 1990. Due to its history and the associated period of vacancy, modernization of the house is unavoidable.
On a living area of approx. 112 m², the ground floor comprises a vestibule, hallway, dining area, living area, kitchen and bathroom. The attic contains another bathroom, bedroom, child 1 and child 2. The basement of the house includes the heating room, utility room and a storage room. The master bathroom on the ground floor is equipped with WC, bathtub and shower; the bathroom in the attic is equipped with WC and bathtub.
The plot presents itself in a natural state; trimming back the vegetation is partly required.
In addition to the single-family house, there is an outbuilding with a workshop and a small garage on the property.
If we have piqued your interest, please feel free to contact us; you will receive a meaningful exposé with floor plans, interior photos as well as a detailed description. We would then be happy to arrange an individual viewing appointment with you.
Please understand that we respect the privacy of the residents and do not publish interior photos on internet portals or similar.
Your destination goes to Google Maps only when you submit the form. TraumImmo neither stores nor logs it.