| Type | Detached house |
|---|---|
| Living area approx. | 226 m² |
| Year built | 1870 |
| Bedrooms | 6 |
| Available from | Nach Vereinbarung |
|---|---|
| Rooms | 14 |
| Bathrooms | 3 |
| Plot area | 638 m² |
|---|
| Purchase price | 130.000 € |
|---|---|
| Price per m² | 575.22 €/m² |
| Commission | no commission for buyers |
Calculate using this listing's purchase price. Every assumption is editable and all figures are non-binding estimates.
The initial payment is estimated as loan amount × (interest + repayment) ÷ 12. Individual lending terms, special repayments and further fees are not included. Tax, notary and agent costs may differ in your case. This is not a financing offer or financial advice.
Your inputs are calculated only in this browser and are not saved or sent to TraumImmo.
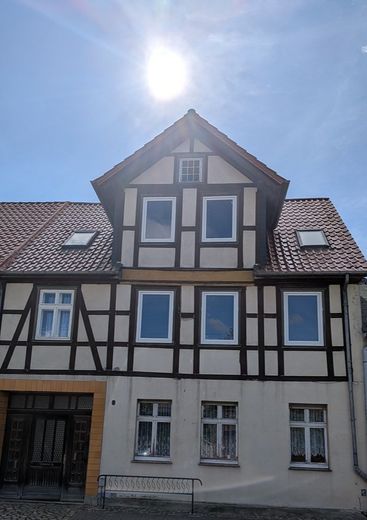
More financing calculators and assumptionsThis spacious residential house dating from 1870 combines historic half-timbered charm with solid construction and was extensively renovated in 1995/96. The renovation included, among other things:
- New roof covering on the main roof (invoice available)
- Complete replacement of the electrical system
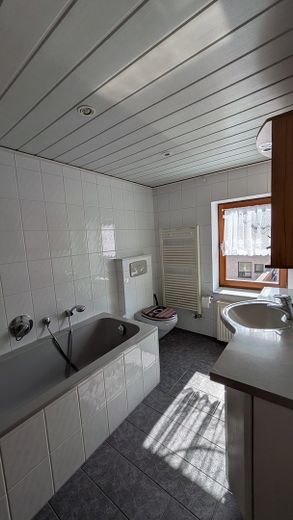
- Renovation of the bathrooms on the upper and attic floors
- Replacement of the heating system
- New windows on the upper and attic floors - - - - -Workshop roof completely re-roofed in 1997 (invoice available)
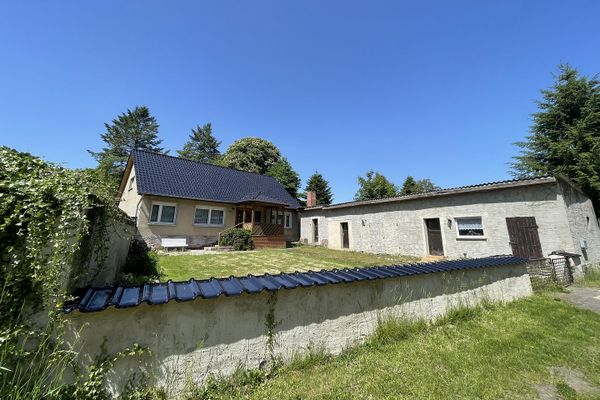
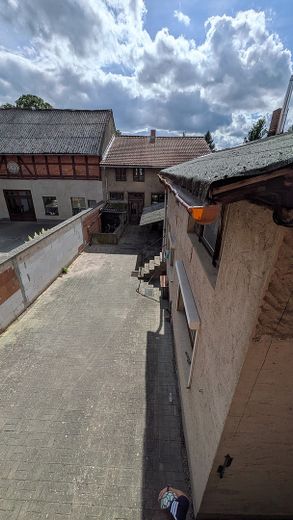
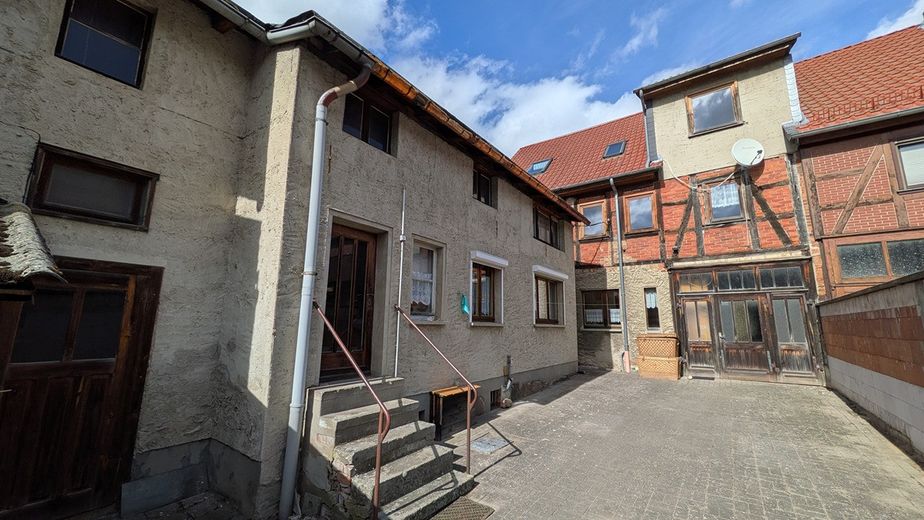
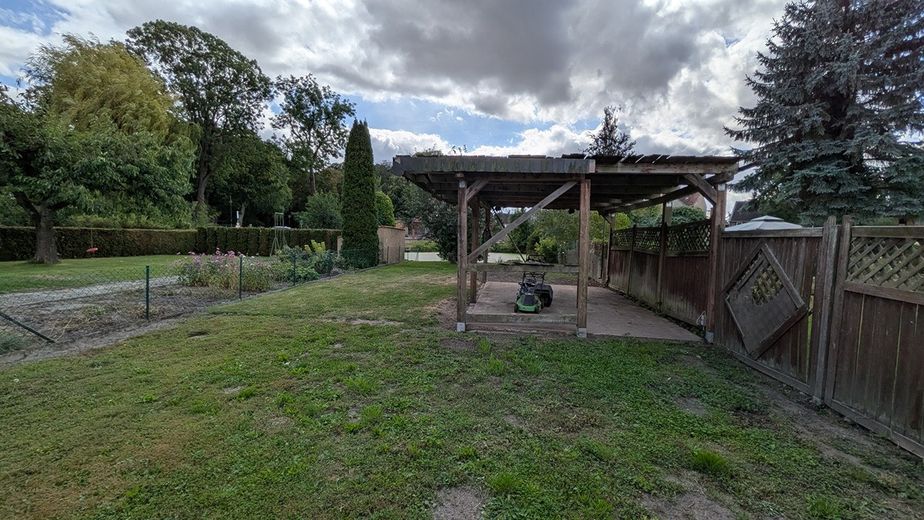
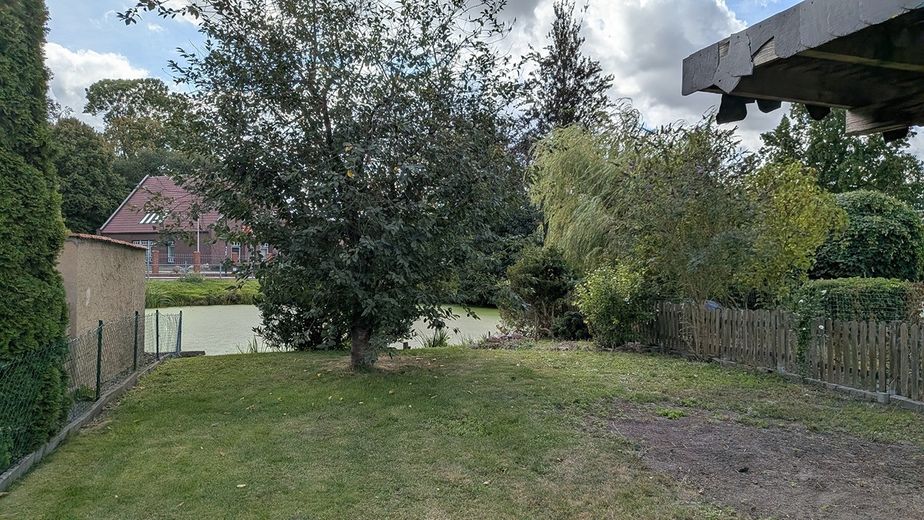
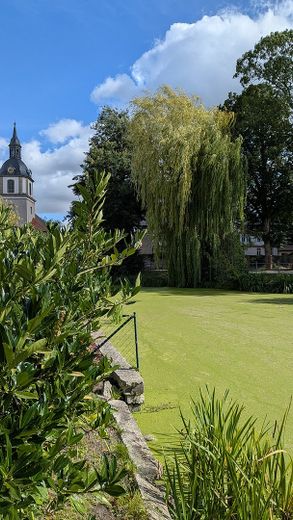
The property comprises a residential house with two residential units, a workshop (former carpenter’s workshop) , an outbuilding, and a laundry room. It has an inner courtyard and a garden plot with direct access to the mill pond – a beautiful, peaceful location
Total living area: approx. 226 m²
Usable area: approx. 255 m²
Plot area: 638 m²
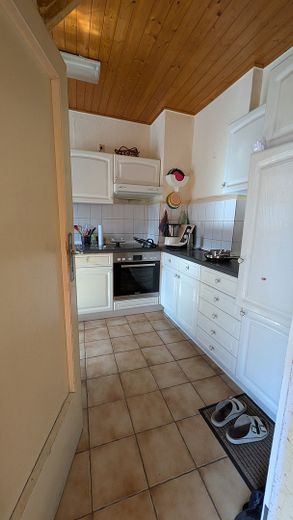
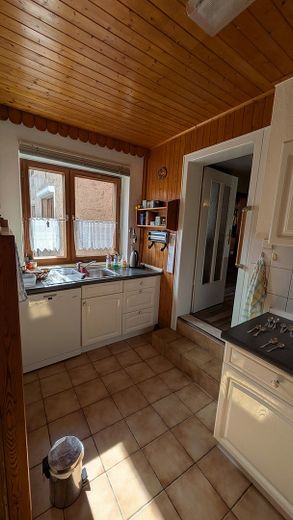
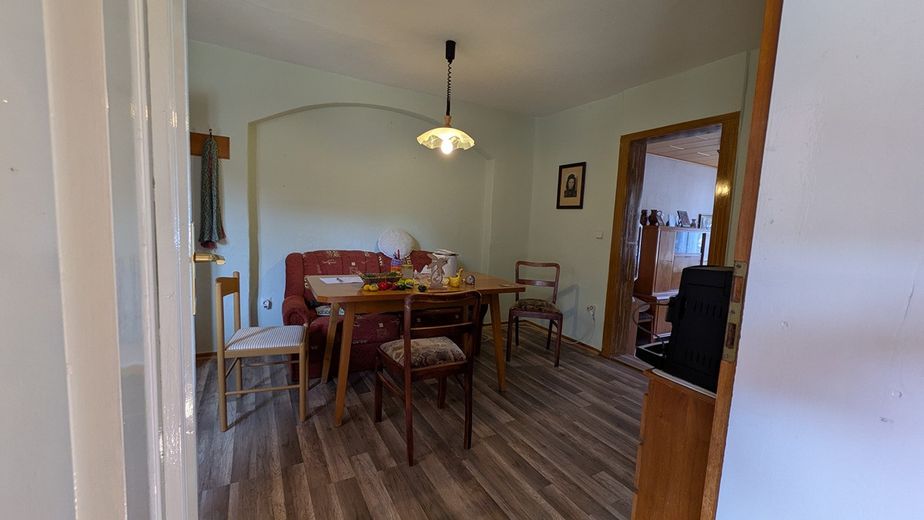
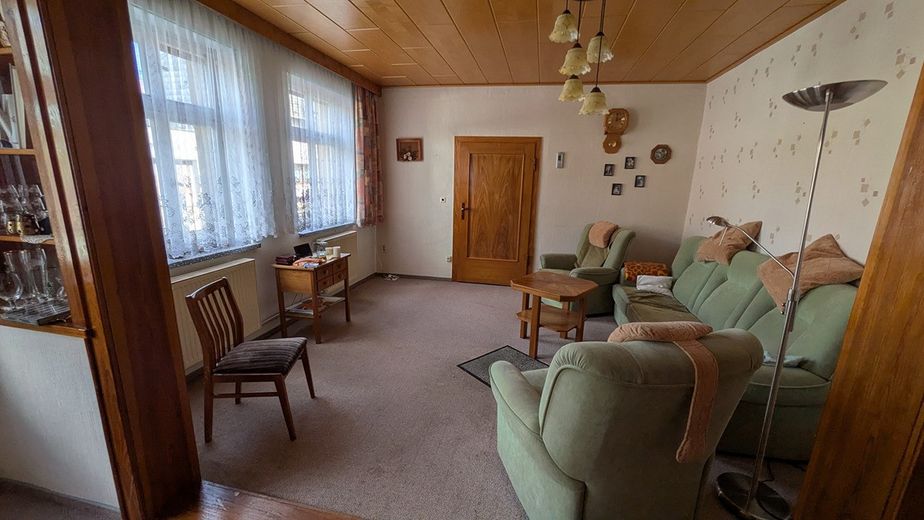
Apartment 1 – Ground-floor apartment with direct access to the courtyard and garden.
- Kitchen
- Living room
- Dining room
- Bedroom
- Bathroom
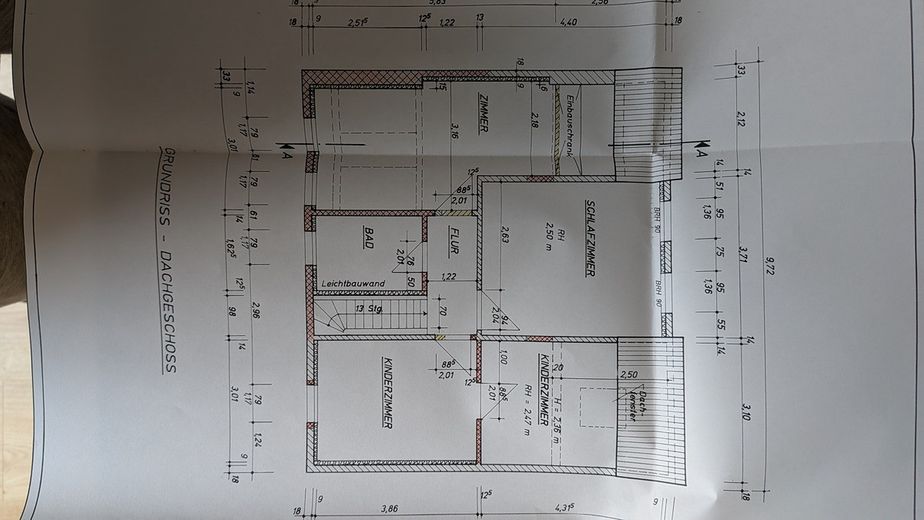
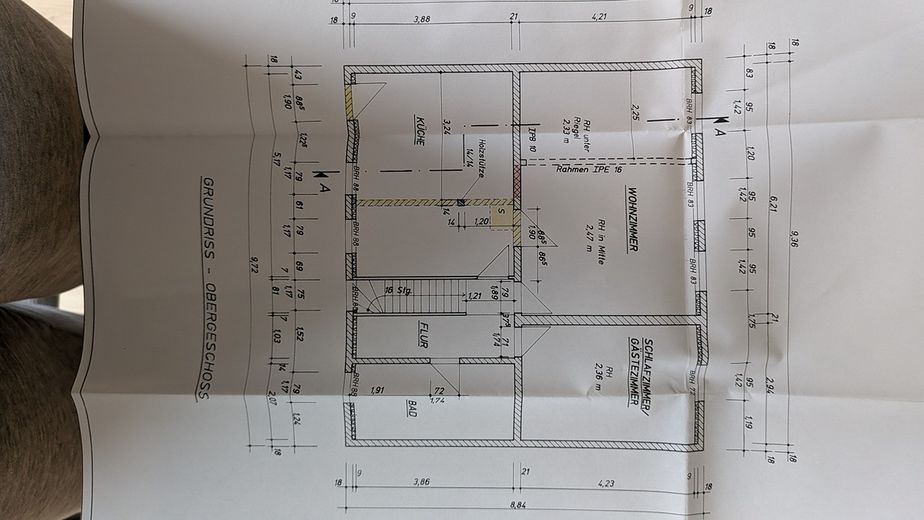
Apartment 2 – Upper floor + attic floor
Upper floor:
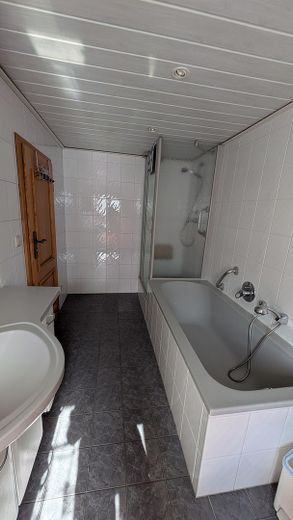
- Large bathroom with shower and bathtub
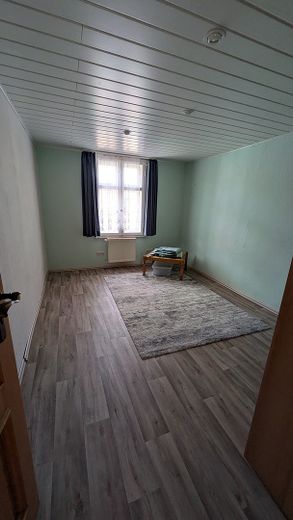
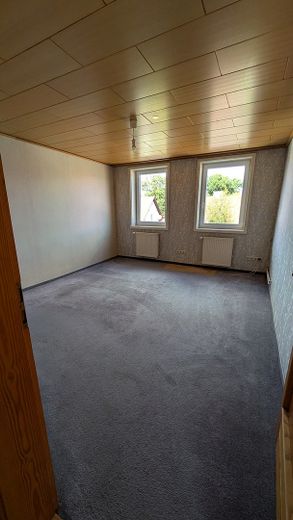
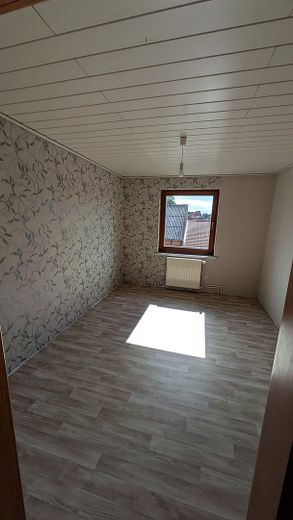
- Guest room
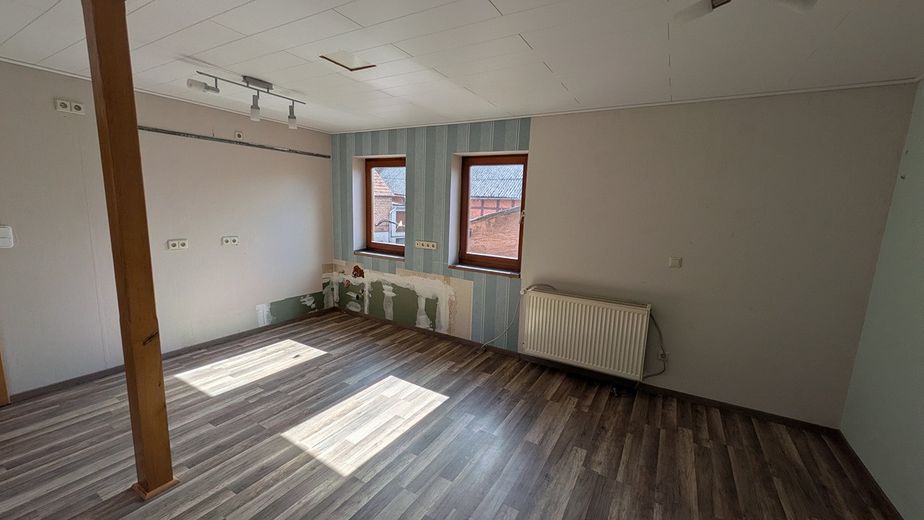
- Large kitchen with dining area
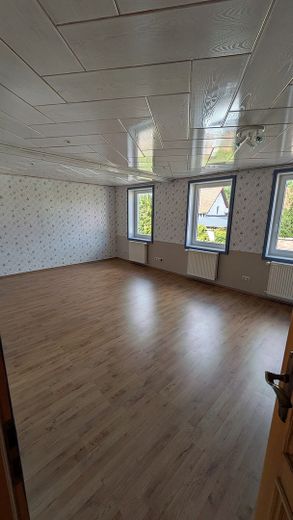
- Spacious living room
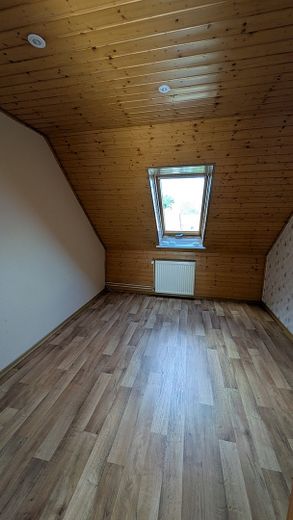
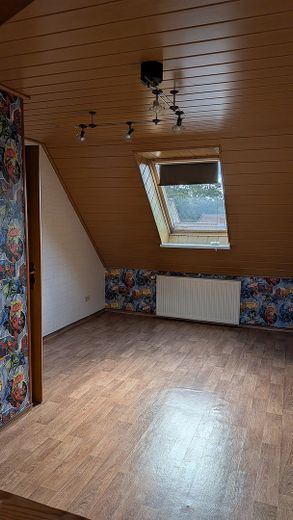
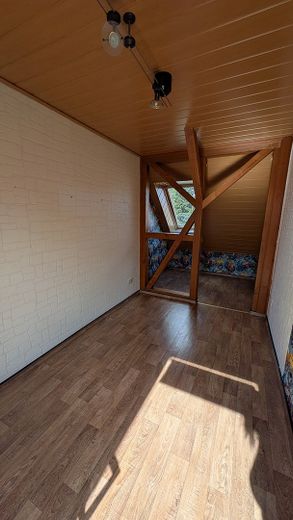
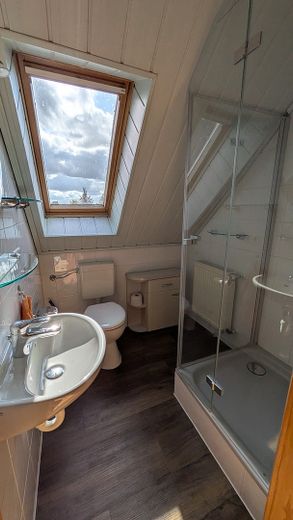
Attic floor:
- Small bathroom with shower
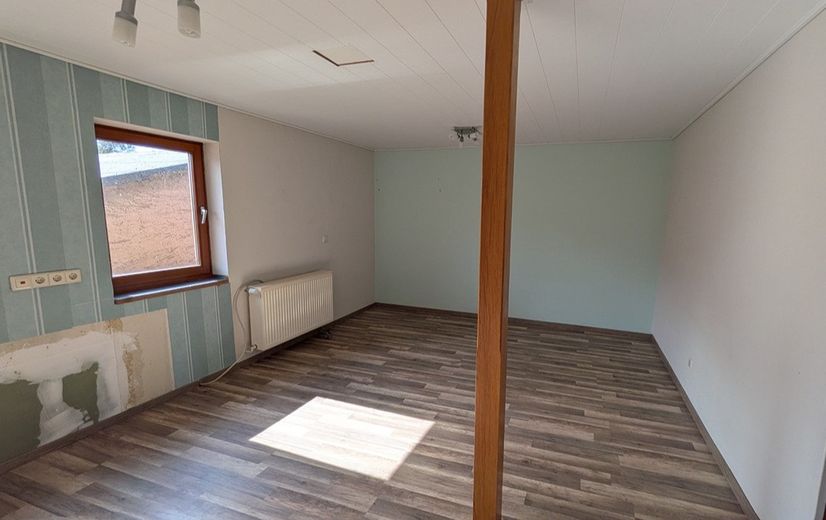
- Children's room 1
- Children's room 2
- Children's room 3
- Bedroom
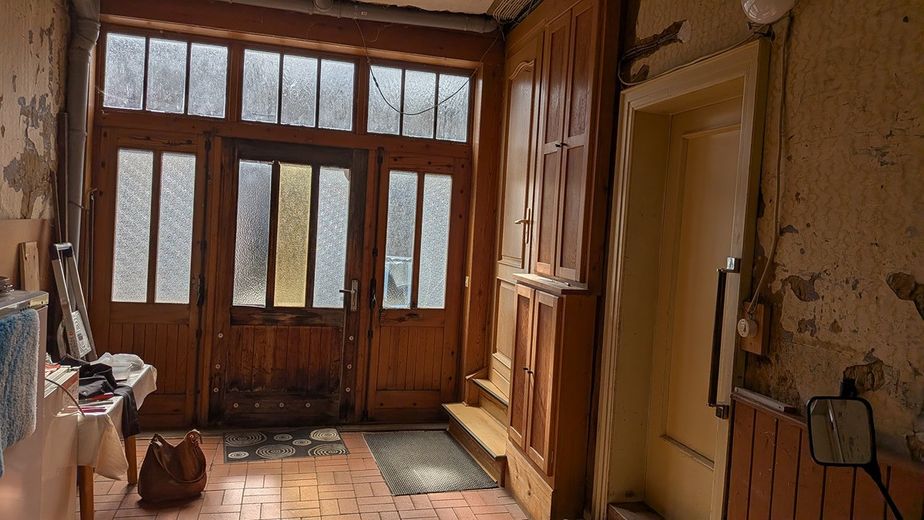
The house has a covered driveway entrance. The large double doors can be opened so that you can drive your vehicle directly into the courtyard.
An energy performance certificate is available.
Beetzendorf is a popular place to live with excellent amenities
- Kindergarten
- Primary school
- Secondary school
- Grammar school
- Outdoor swimming pool
- Shopping facilities
- Doctors
- Parks
- Good connections to Salzwedel, Klötze and Arendsee
Your destination goes to Google Maps only when you submit the form. TraumImmo neither stores nor logs it.