| Type | Detached house |
|---|---|
| Living area approx. | 155 m² |
| Bedrooms | 4 |
| Rooms | 7,5 |
|---|---|
| Bathrooms | 2 |
| Plot area | 827 m² |
|---|
| Purchase price | 349.000 € |
|---|---|
| Price per m² | 2,251.61 €/m² |
| Commission | 4,76% |
Calculate using this listing's purchase price. Every assumption is editable and all figures are non-binding estimates.
The initial payment is estimated as loan amount × (interest + repayment) ÷ 12. Individual lending terms, special repayments and further fees are not included. Tax, notary and agent costs may differ in your case. This is not a financing offer or financial advice.
Your inputs are calculated only in this browser and are not saved or sent to TraumImmo.
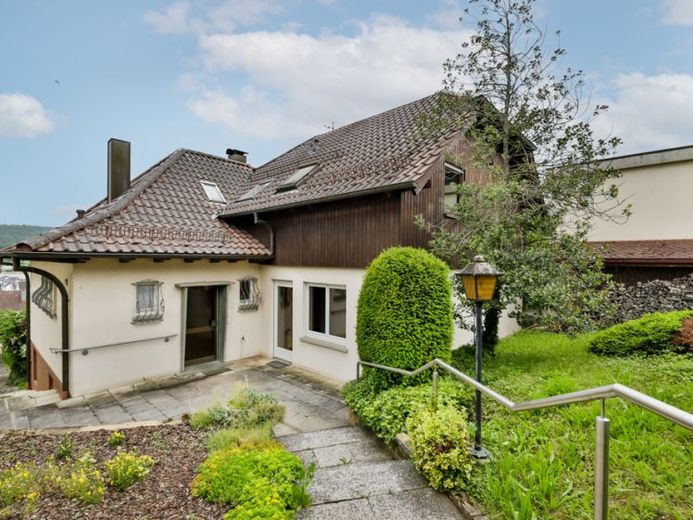
More financing calculators and assumptionsThe residential house for sale was built around 1956 using solid construction methods, with a basement. It has been extended and remodelled several times, and partially had an additional storey added. It is in need of renovation.
The total living area is approx. 155 m².
The highlight on the ground floor is the spacious, bright living area with a former balcony that has also been converted into living space. The ground floor also has a kitchen, a spacious dining room, the main bedroom with a dressing area, a bathroom with natural light and a separate WC.
The upper floor contains three further rooms, a shower room/WC and a storage room.
Additional storage space is available in the attic.
The utility rooms are located in the basement: a heating/laundry room with shower, two cellars and a hobby room.
There is also an enclosed seating area beneath the former balcony.
In addition to its functional layout, the property impresses with its diverse possible uses and its wonderful elevated location with a view.
The property includes three garages in total. The double garage also has a basement.
This is where the oil tanks are located. There is also plenty of storage space for garden equipment, etc.
The single garage on the lower part of the plot is currently rented out.
The wastewater pipe from the house currently still runs across a neighbouring property. It may be necessary to reroute the pipe.
The entire plot covers an area of approx. 827 m².
Your destination goes to Google Maps only when you submit the form. TraumImmo neither stores nor logs it.
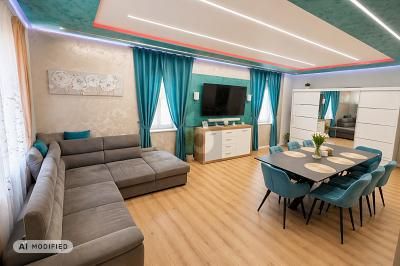 449.999 € FAMILY DREAM HOME, MODERN AND ENERGY-EFFICIENTLY RENOVATED75223 Niefern-Öschelbronn
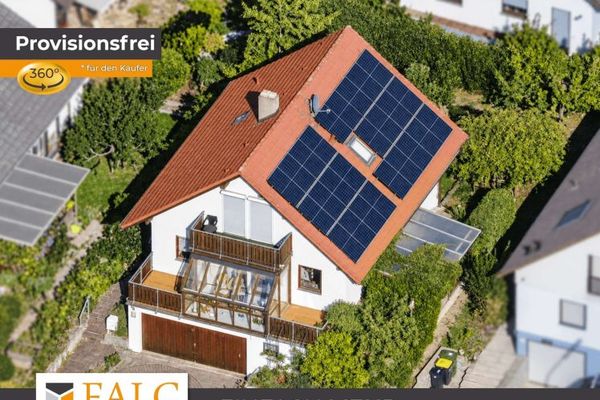 475.000 € Harness the sun, enjoy the sun - PV, conservatory, garden and more75223 Niefern-Öschelbronn
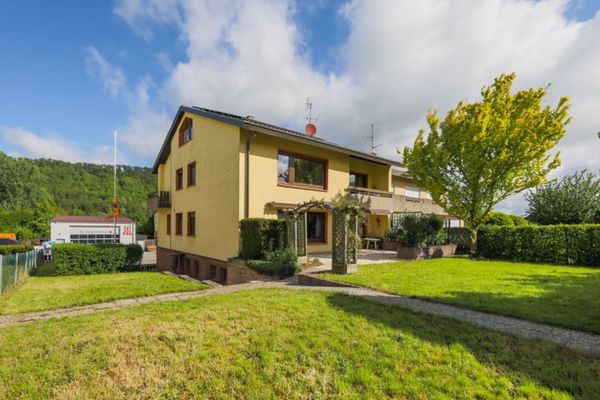 595.000 € Solid two-family house with great plot in a prime location!75223 Niefern-Öschelbronn

