About this house
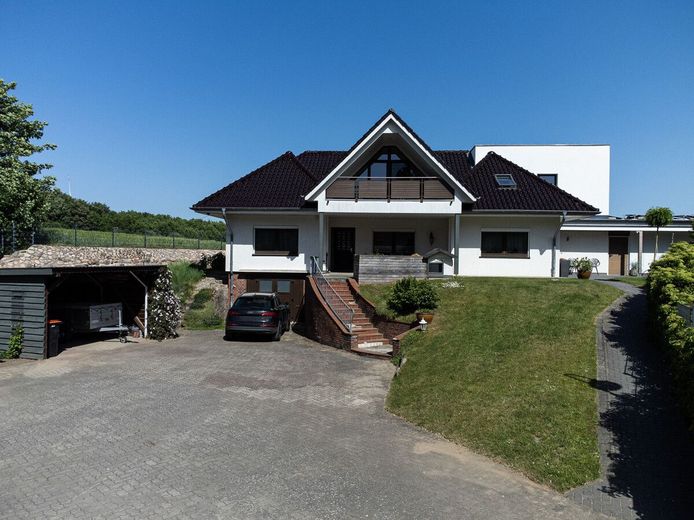
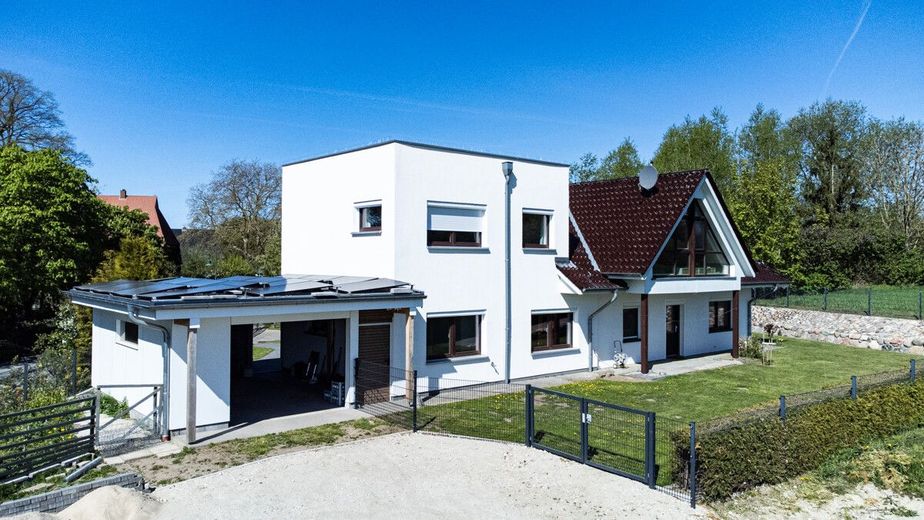
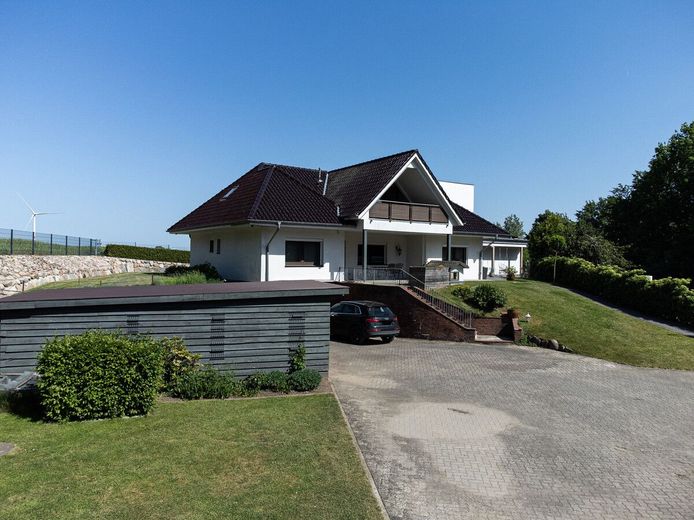
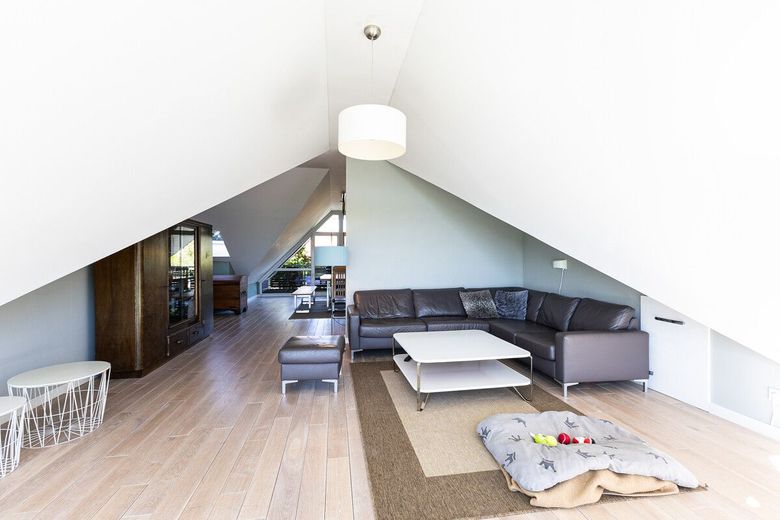
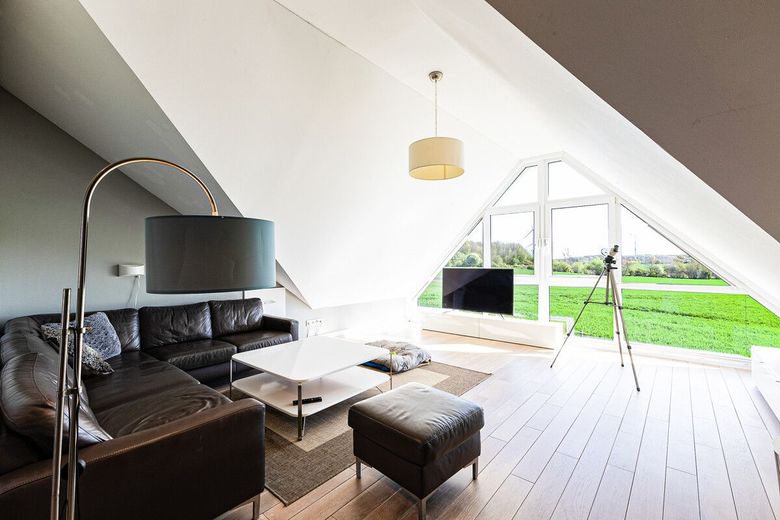
The bungalow, built in 1960 using solid construction, was extended in 1999/2000 by a high-quality addition (spacious living room and small sitting room) and converted into a flexible two-family house in 2013 with a striking cube structure. In the quiet outskirts of Neuengörs, it occupies an enviable hillside position on a generous 1,484 m² plot with panoramic views over the surrounding landscape. The original two-family house was divided in 2022 by a discreet lightweight partition wall into two separate condominiums (ETW) – reversible at any time if required to create one generous unit.
The offer is complemented by a currently leased 4,190 m² agricultural plot, which can optionally be transferred as well and generates stable rental income.
Ideal for large families, multigenerational living or the perfect combination of working and living under one roof.
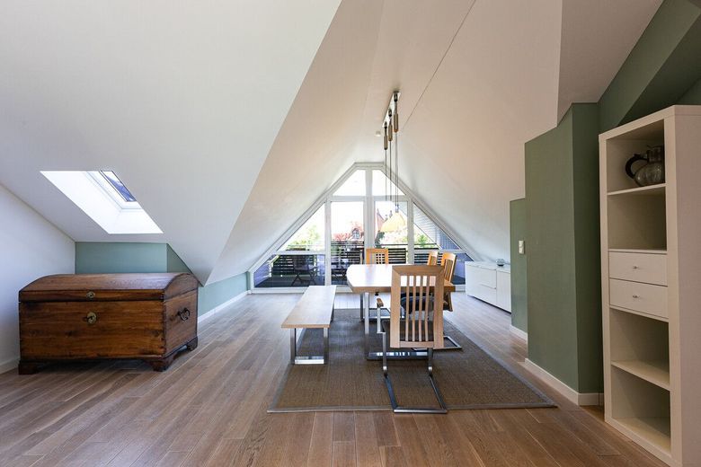
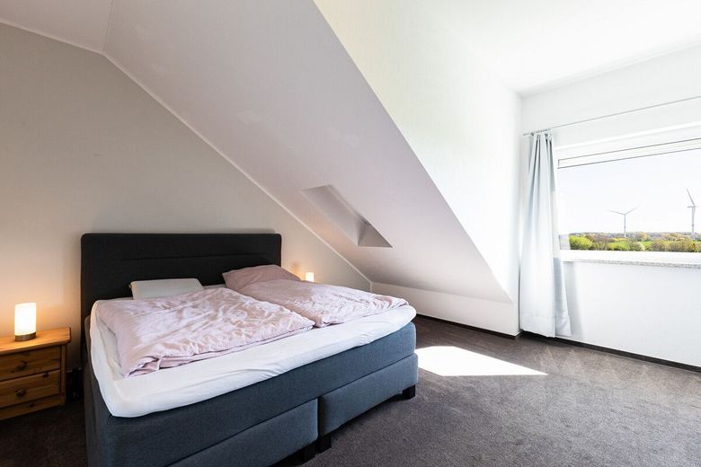
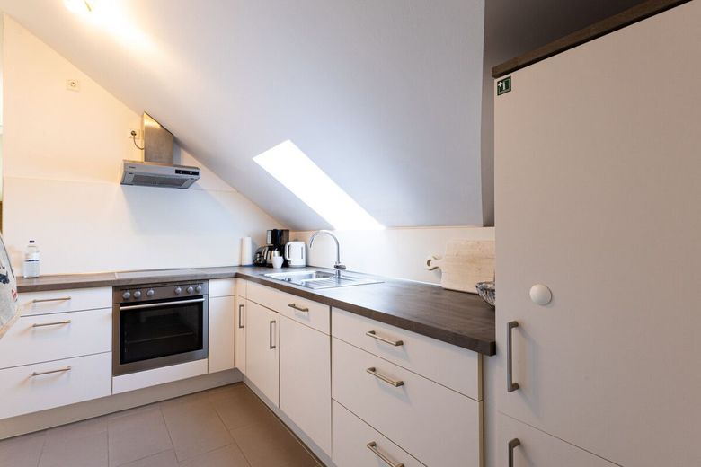
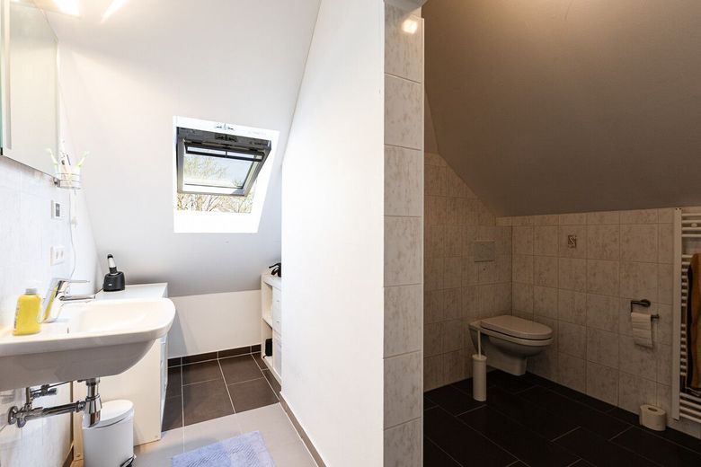
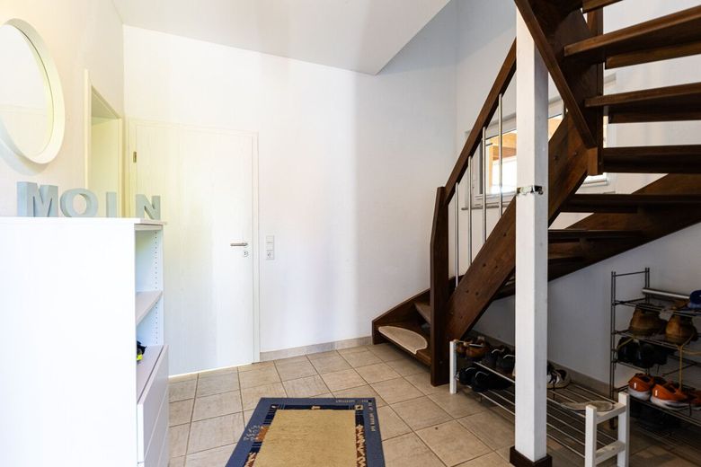
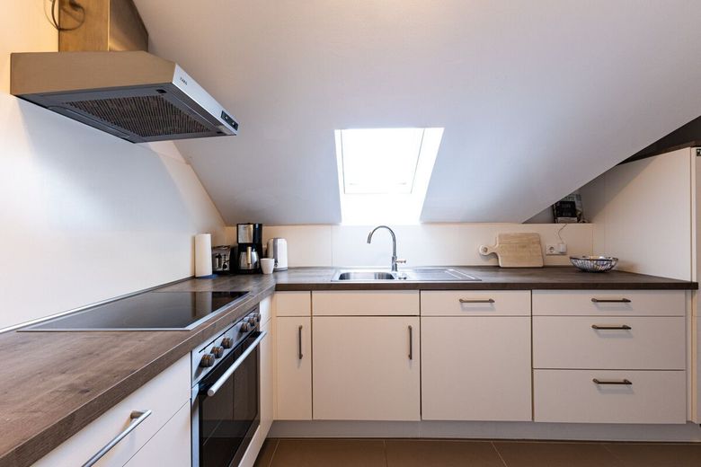
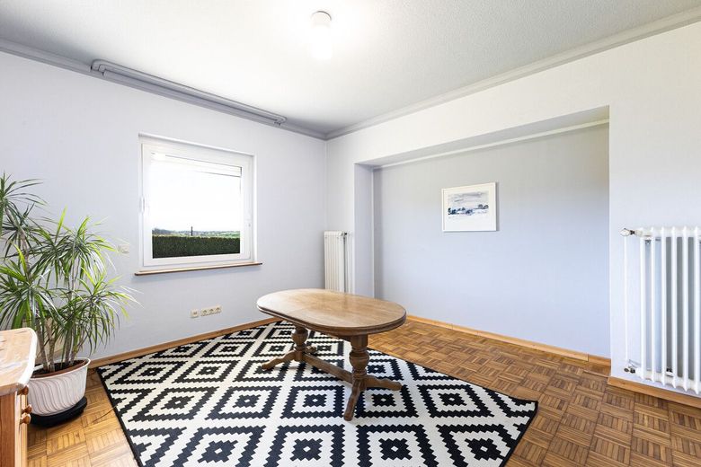
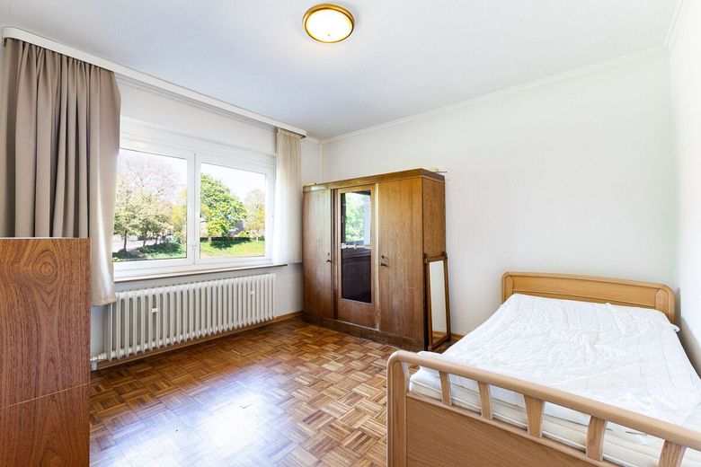
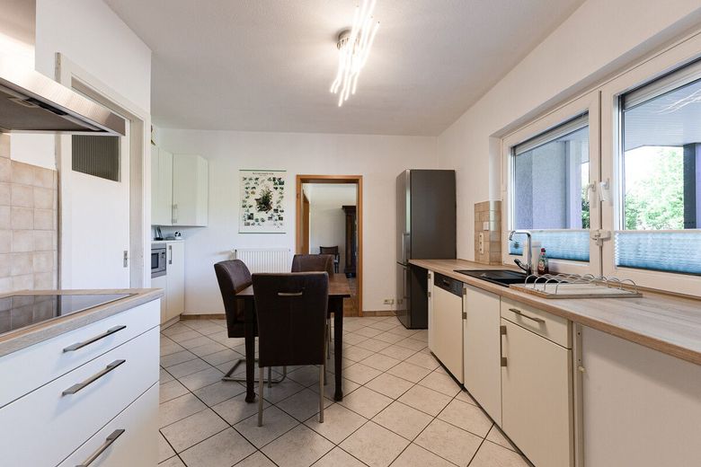
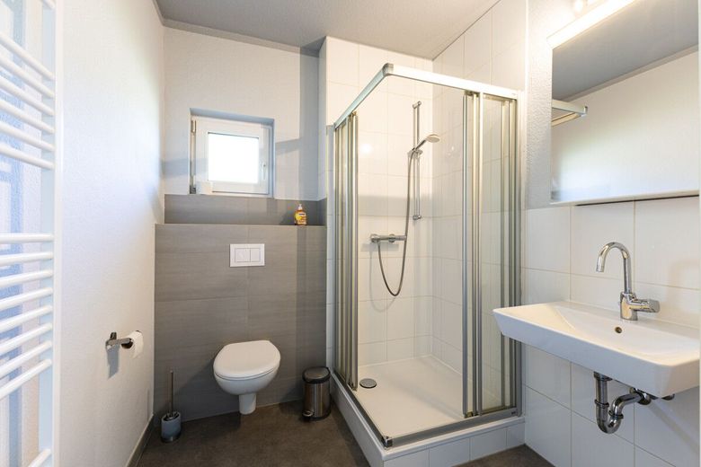
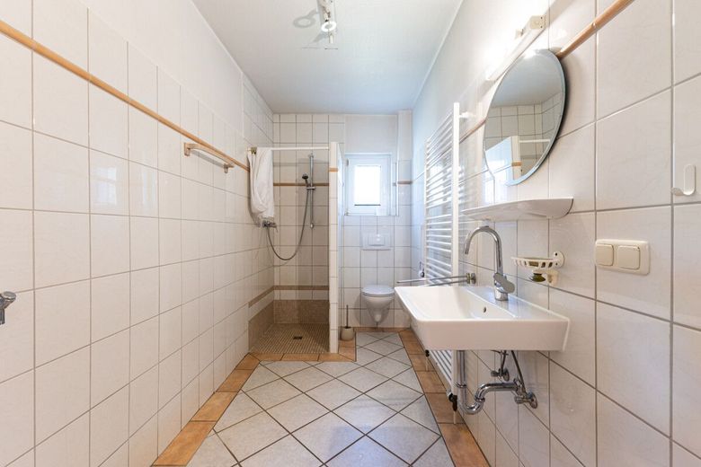
The total living and usable area of approx. 260 m² is harmoniously distributed over two levels and invites individual furnishing. The first residential unit on the ground floor comprises an impressive 103 m² with 3.5 rooms: an inviting entrance area leads into the modern eat-in kitchen, a cozy living room, a bright dining/reading room, two bedrooms, a bathroom with a walk-in shower (completely renovated in 2013), a large storage room and a utility room with an integrated kitchen and an additional bathroom with a shower from 2022.
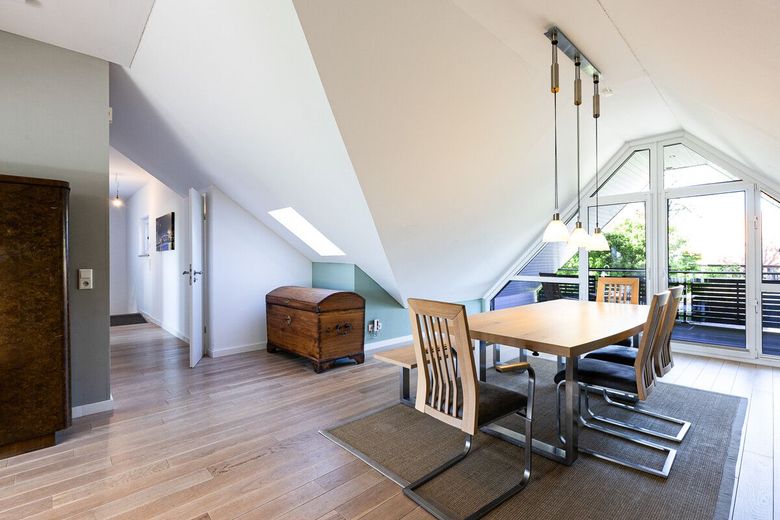
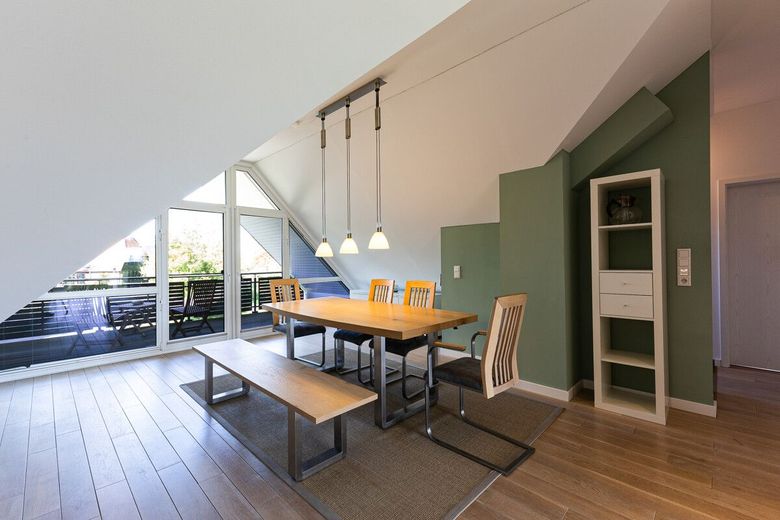
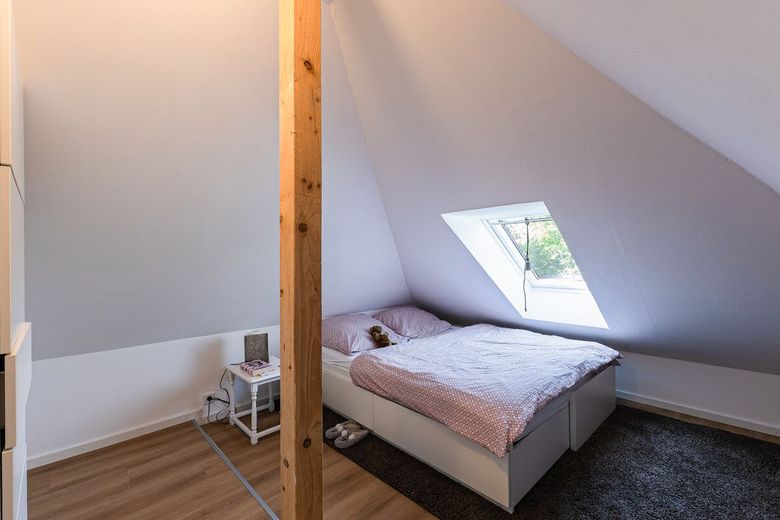
The second, spacious residential unit extends over 157 m² and 5.5 rooms on the ground and upper floors: on the ground floor, a practical entrance area welcomes you with two bedrooms (one currently used as a sauna room with a high-voltage connection from 2013 for 2–3 people), while the upper floor offers a spacious living room, dining room, children’s room, master bedroom, kitchen, a bathroom with a walk-in shower (new in 2022), utility room and a versatile study or bedroom.
The features impress with the highest modern standards and sustainable solutions. All roofs were completely refurbished and insulated in 2013 (one main roof half already in 2000), the gas heating system dates from 2013 and supplies convenient underfloor heating on the upper floor of the cube. The partial basement offers ample storage space and direct access to the underground garage, which could easily be used for vehicles with a wider door and an existing high-voltage connection.
Fiber-optic internet is already available in the house; a photovoltaic system with 17 panels (8 kWp) and a 7.5 kWh battery storage system (installed in 2025), as well as solar thermal energy with two panels (2013), support the energy transition and Cost savings.
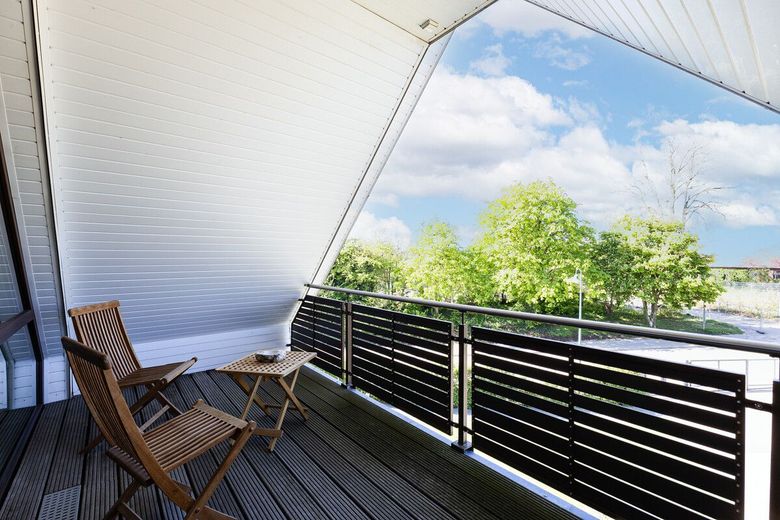
The outdoor area invites you to enjoy it: An electric gate protects the completely fenced property, complemented by camera surveillance, window and door security systems, as well as stylish outdoor lighting. Two covered terraces (15 m² at the front, new in 2013; 8 m² at the rear) and a spacious loggia (approx. 15 m²) offer retreats regardless of the weather. Practical features include two carport spaces (one from 2000, the second added in 2025 with an electric gate).
This well-maintained ensemble combines the dream home, security and long-term value stability into a true highlight.
The location in Neuengörs offers the perfect balance: The kindergarten, primary school and bus connection (route 7671) are all within walking distance. Altengörs railway station is 2–3 km away, shopping facilities and secondary schools are approx. 8–12 km away (Bad Segeberg), and access to the A20/A21 motorways is 10–15 km away.
Idyllic surroundings meet everyday practicality—a gem for visionary buyers!
- perfect for a large family, multigenerational living or as an investment
- usable as a two-family house or 2 separate residential units (condominiums)
- modernized in recent years
- PV system from 2025 and solar thermal system from 2013
- gas heating from 2013
- garage, 2 carport spaces
- optional purchase of an adjoining arable area