| Type | Detached house |
|---|---|
| Living area approx. | 142 m² |
| Bedrooms | 2 |
| Rooms | 6 |
|---|---|
| Bathrooms | 2 |
| Plot area | 856 m² |
|---|---|
| Usable floor area | 29 m² |
| Purchase price | 250.000 € |
|---|---|
| Price per m² | 1,760.56 €/m² |
| Commission | 2,98% (2,98% (inkl. 19% MwSt.)) |
Calculate using this listing's purchase price. Every assumption is editable and all figures are non-binding estimates.
The initial payment is estimated as loan amount × (interest + repayment) ÷ 12. Individual lending terms, special repayments and further fees are not included. Tax, notary and agent costs may differ in your case. This is not a financing offer or financial advice.
Your inputs are calculated only in this browser and are not saved or sent to TraumImmo.
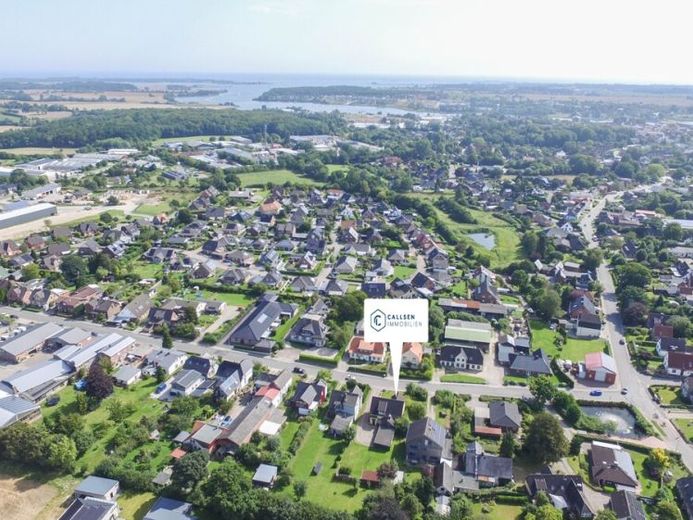
More financing calculators and assumptionsThis house, located in the Mehlby district of Kappeln (1915), extends over a generous living area of approx. 142 m². This is distributed over two floors with a total of four rooms, plus a kitchen, a bathroom with shower and bathtub, as well as a practical utility room in the annex. There is another room there (low ceiling height), which could serve as a storage room.
The attic contains a living room and a bedroom, as well as another room with all the fittings to install a kitchen. A small WC is available to you right at the staircase leading up to the apartment, where the washing machine can be connected.
This house presents itself as a perfect choice for families looking for a home that offers enough space for everyone. All rooms are waiting to be redesigned by you and offer the opportunity to realize personal ideas and living dreams. The roof was renewed in 2000.
The property comprises a generous 842 m² and is very easy to maintain thanks to its lawn area. A shed offers ample space for garden furniture and the like. Here you can realize your creative ideas and spend cozy summer evenings with family and friends.
Your destination goes to Google Maps only when you submit the form. TraumImmo neither stores nor logs it.
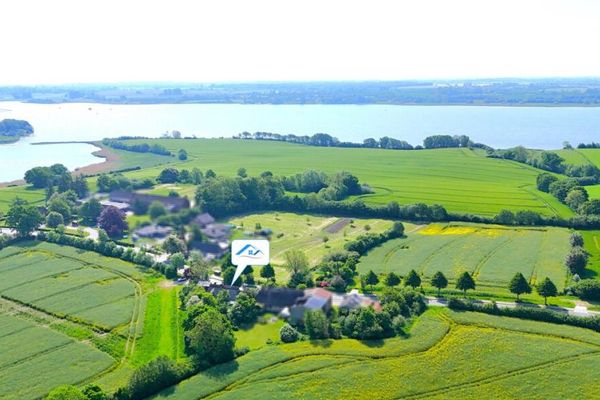 399.000 € Dreamlike thatched-roof cottage with outbuilding near the Schlei24376 Grödersby
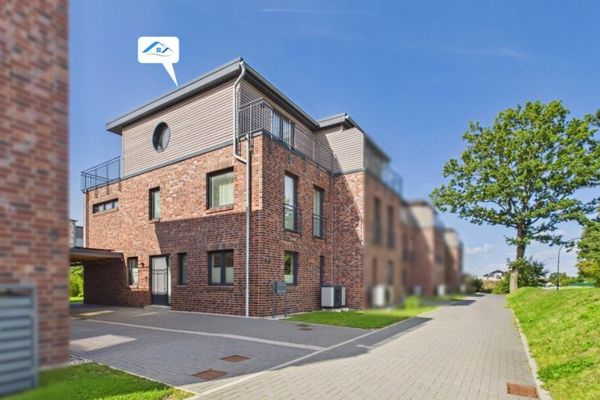 499.000 € Modern living by the Schlei with a PV system24376 Kappeln
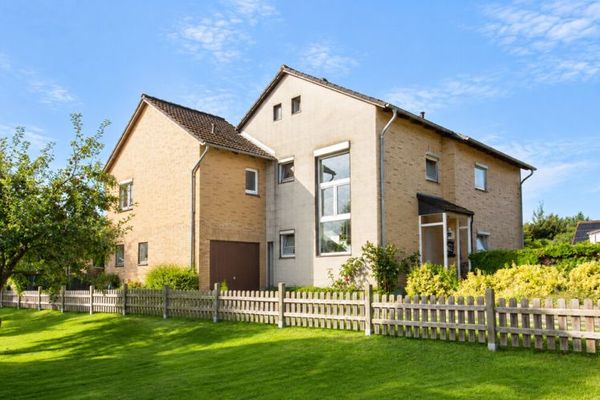 380.000 € City-Close Home with Additional Usable Space in the Basement24376 Kappeln

