| Type | Detached house |
|---|---|
| Living area approx. | 194 m² |
| Rooms | 7 |
|---|
| Purchase price | 589.000 € |
|---|---|
| Price per m² | 3,036.08 €/m² |
| Commission | no commission for buyers |
Calculate using this listing's purchase price. Every assumption is editable and all figures are non-binding estimates.
The initial payment is estimated as loan amount × (interest + repayment) ÷ 12. Individual lending terms, special repayments and further fees are not included. Tax, notary and agent costs may differ in your case. This is not a financing offer or financial advice.
Your inputs are calculated only in this browser and are not saved or sent to TraumImmo.
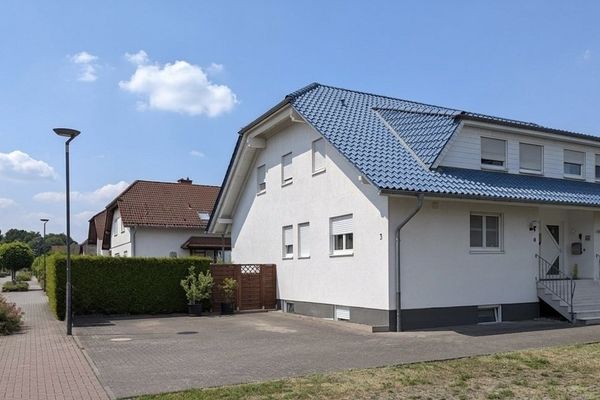
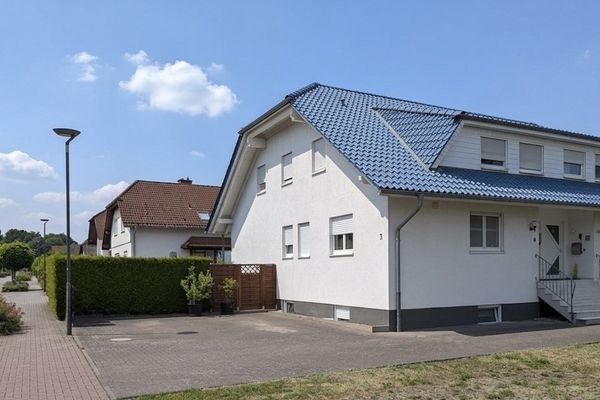
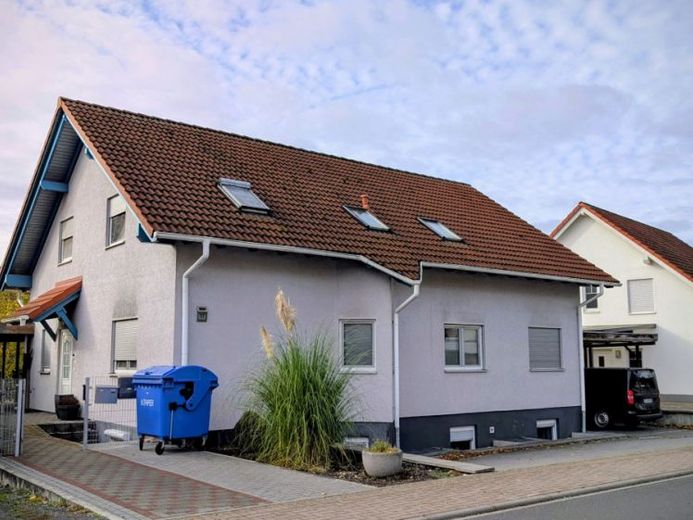
More financing calculators and assumptionsNo commission! This two-family house, built around 2006, is located in a very good residential area of Linden-Forst, which belongs to the Großen-Linden district. It is situated on a lightly trafficked residential access road. The upper floor is rented. The ground-floor apartment is vacant! You can therefore decide whether to move in yourself or rent out the second apartment as well.
The basement of the house was built using solid construction. The floors above are a DAN-WOOD prefabricated house, IDEA 213 house type. The basement has 8 cm perimeter insulation.
For parking, a spacious carport is available on the right side of the house. There are also three additional parking spaces in front of the house.
The front door is just a few steps away. Immediately on the left is a small storage/electrical room and the gas heating system. On the same side are the kitchen and the spacious, bright living room. From here, you can access the large terrace and the extensive garden. A lovely covered seating area invites you to enjoy many cozy hours here.
On the left side of the hallway is the master bedroom, followed by a bathroom with a bathtub and shower. There are two children’s rooms next.
According to the calculation, the ground-floor apartment has a total living area of 102.25 m². Some of the basement rooms have also been converted for residential use and can be used, for example, as a playroom, office, or hobby room. Thus, there is sufficient space for everyone and everything. Another freshly renovated bathroom is located in the basement.
From the hallway, a beautiful beech staircase leads upstairs to the attic apartment. According to the floor-area calculation, this apartment, measuring just over 92 m² in total, is divided into a hallway, a daylight bathroom also with a bathtub and shower, the kitchen, living room, children’s room, and master bedroom. It also has a balcony and, of course, a basement room.
Your destination goes to Google Maps only when you submit the form. TraumImmo neither stores nor logs it.