| Type | Detached house |
|---|---|
| Living area approx. | 125 m² |
| Rooms | 4 |
|---|---|
| Bathrooms | 2 |
| Plot area | 600 m² |
|---|
| Purchase price | 360.000 € |
|---|---|
| Price per m² | 2,880.00 €/m² |
| Commission | no commission for buyers |
Calculate using this listing's purchase price. Every assumption is editable and all figures are non-binding estimates.
The initial payment is estimated as loan amount × (interest + repayment) ÷ 12. Individual lending terms, special repayments and further fees are not included. Tax, notary and agent costs may differ in your case. This is not a financing offer or financial advice.
Your inputs are calculated only in this browser and are not saved or sent to TraumImmo.
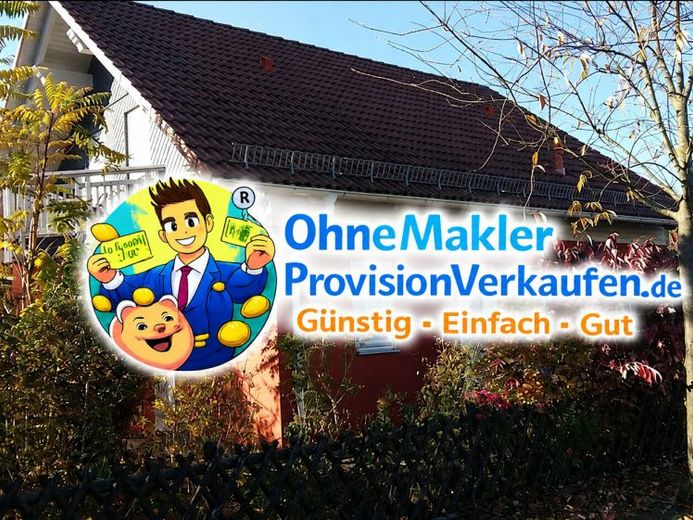
More financing calculators and assumptionsFor sale is a beautiful, well-kept detached house with a living area of 125 m2 on a 600 m2 lushly planted plot. The house was built in 2001. With a few renovation works, this house could become a home for your family.
Special features of the property: It is a timber prefabricated house by the company Lux. On the ground floor of the house, a spacious entrance area leads you into the sunlit living room with a size of 35 m2. Also on the ground floor are the kitchen, the guest WC with shower, and a spacious utility room. On the upper floor, the master bathroom invites you to relax, as well as a bedroom and two children's rooms. On a small balcony, the sunset with a view of the garden can also be enjoyed here. The attic is accessible and offers storage space. Additional storage is provided by the knee walls in the bedroom, bathroom, and children's room. The entire house has underfloor heating. The ground floor as well as the master bathroom are modern tiled, while the bedrooms have carpet flooring. A solar system for hot water preparation on the roof belongs to this low-energy house. On the plot there is a garage, a garden shed, and a bicycle/tool shed. Rainwater cisterns are installed in the driveway (10 000 l) and in the garden (5000 l). The beautiful, large, and covered terrace invites you to relax and linger. The plot is planted with trees and shrubs.
Your destination goes to Google Maps only when you submit the form. TraumImmo neither stores nor logs it.
 129.500 € Attention tradespeople, large three-sided farmstead for development for sale!03226 Vetschau
 279.000 € Attractive single-family house in bungalow style, ideal for seniors03226 Vetschau
 249.000 € Large property on a waterway in Naundorf, near Burg in the Spreewald03226 Vetschau

