| Living area approx. | 52 m² |
|---|---|
| Bedrooms | 1 |
| Rooms | 2 |
|---|---|
| Bathrooms | 1 |
| Purchase price | 59.000 € |
|---|---|
| Price per m² | 1,127.68 €/m² |
| Commission | 2.975 EUR inkl. MwSt. |
Calculate using this listing's purchase price. Every assumption is editable and all figures are non-binding estimates.
The initial payment is estimated as loan amount × (interest + repayment) ÷ 12. Individual lending terms, special repayments and further fees are not included. Tax, notary and agent costs may differ in your case. This is not a financing offer or financial advice.
Your inputs are calculated only in this browser and are not saved or sent to TraumImmo.
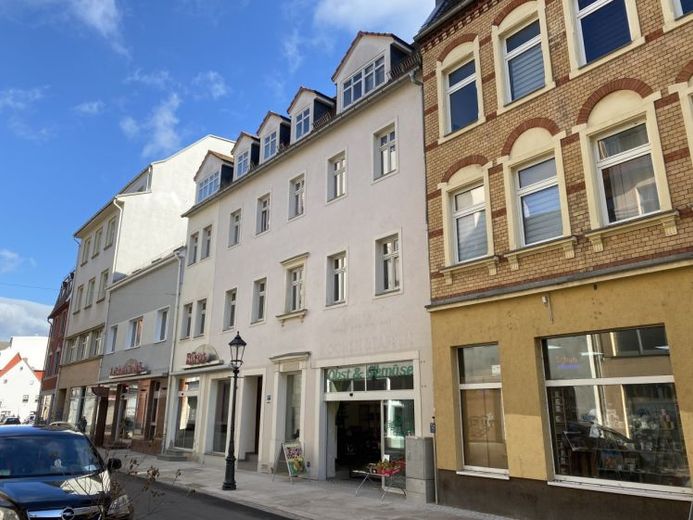
More financing calculators and assumptionsThe 3-storey terraced residential and commercial building in the historic city center of Zwickau was built in 1834 according to the enclosed monument protection information, according to the energy certificate in 1850.
In 2002 a comprehensive renovation was carried out with the following scope: supply and disposal lines new, building services and heating new; work on basement, facade, roof, staircase, masonry and plaster; floors, walls, ceilings, etc.; doors and windows completely new.
A balcony system (galvanized steel construction) was installed at the rear.
The house has a commercial unit on the first floor and 6 apartments. A storage room for each apartment and the boiler room are located on the first floor.
The property belonging to the house is according to GBA approx. 410 m² large (FlSt. 281, Gemarkung Zwickau). It is completely developed (water, electricity, district heating, gas, telecom). The sewage disposal takes place via the municipal sewage system.
Your destination goes to Google Maps only when you submit the form. TraumImmo neither stores nor logs it.
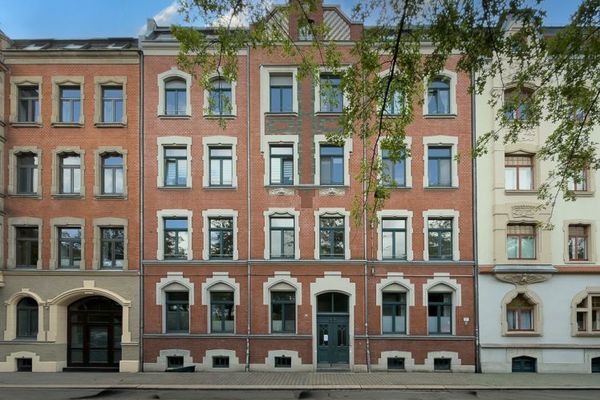 74.900 € Historic Charm Meets Residential Comfort – Condominium Near Zwickau City Center08056 Zwickau
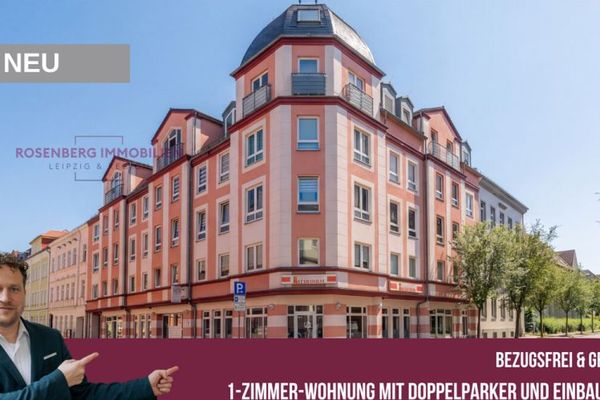 59.900 € No buyer’s commission:
Small in room count, big on living comfort
– 55 m² ready to move in08056 Zwickau
59.900 € No buyer’s commission:
Small in room count, big on living comfort
– 55 m² ready to move in08056 Zwickau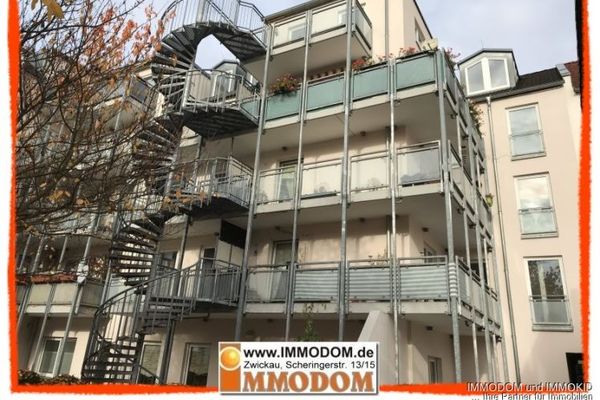 98.000 € Condominium for owner-occupiers! 2 rooms, kitchen, bathroom and a large BALCONY as well as passenger elevator in a quiet location +++ Am Schwanenteich +++ for sale!08056 Zwickau

