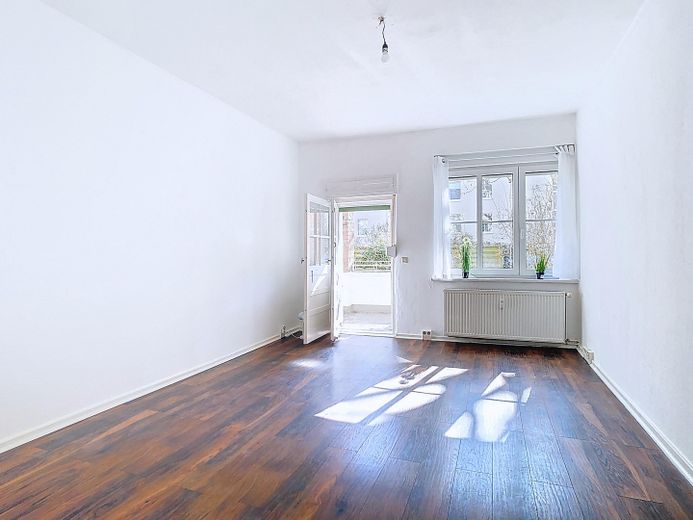
Großzügiges Wohnzimmer
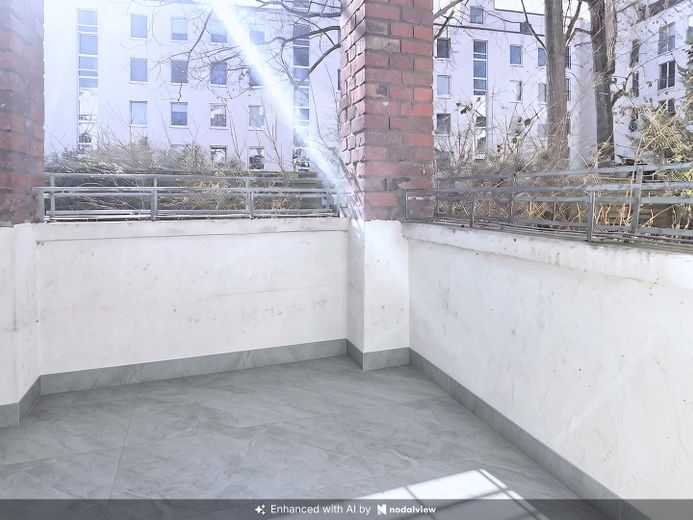
Südbalkon
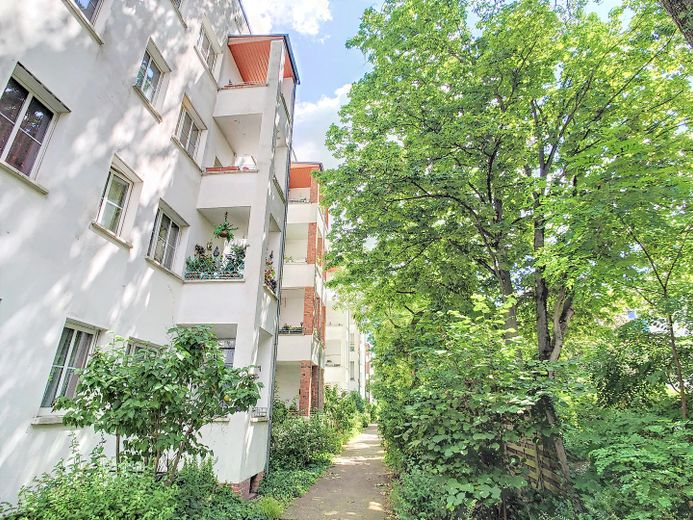
Grüner, ruhiger Hof
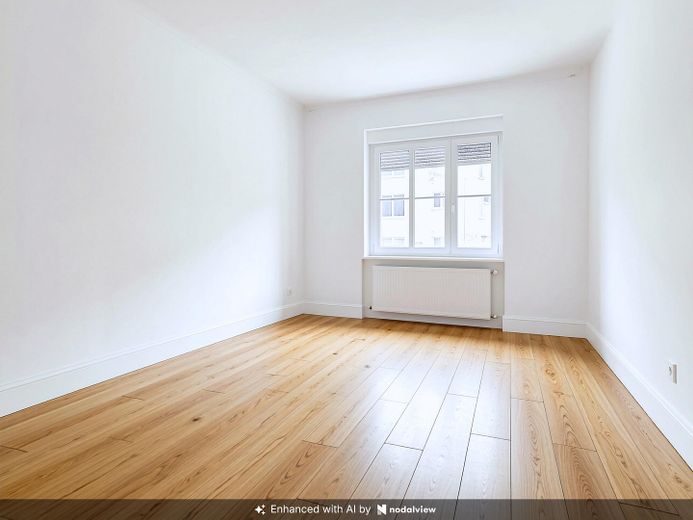
Geräumiges Schlafzimmer
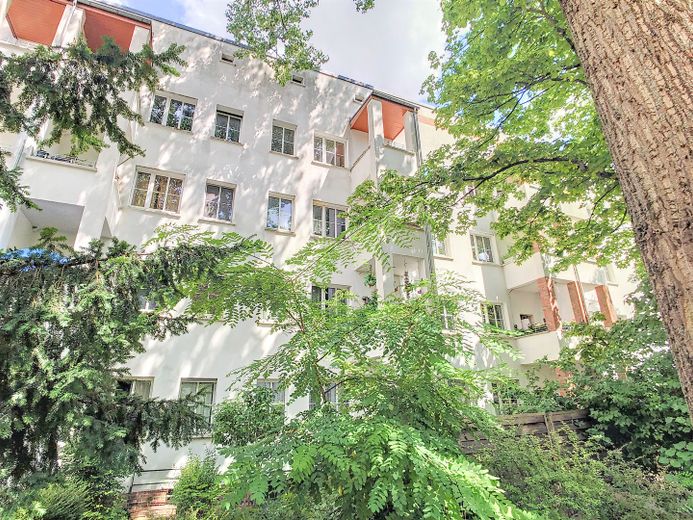
Hoffassade
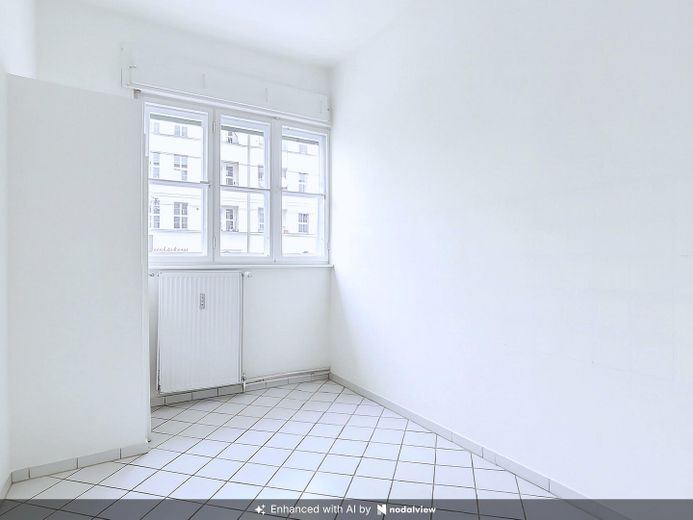
Wohnküche
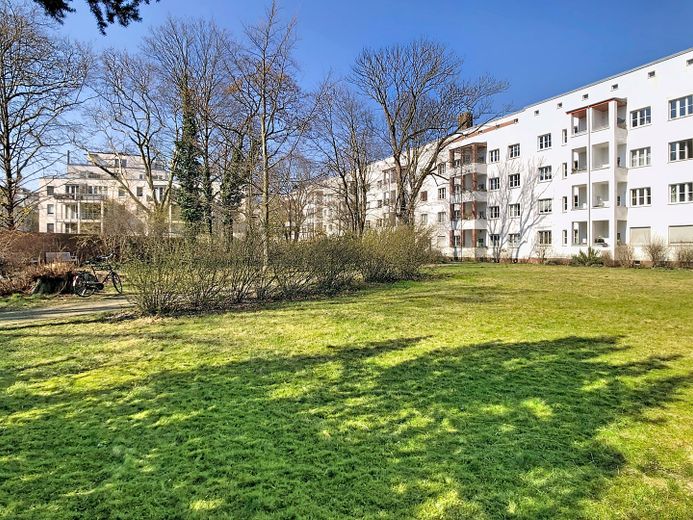
Parkähnliches Grundstück
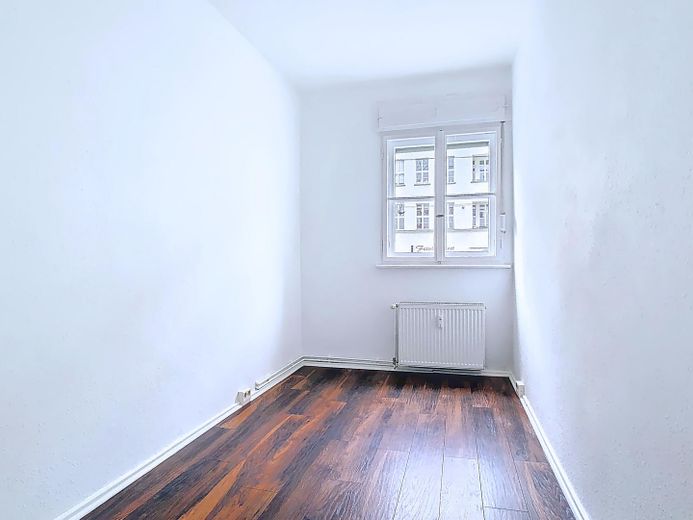
Arbeits-/Kinderzimmer
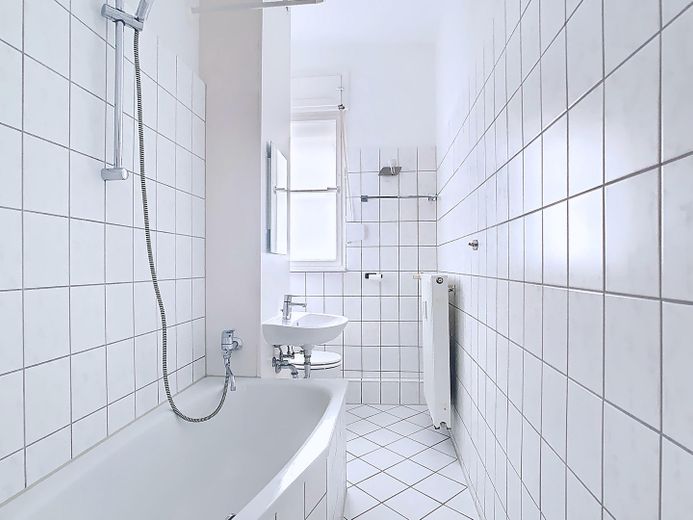
Tageslichtbad mit Wanne
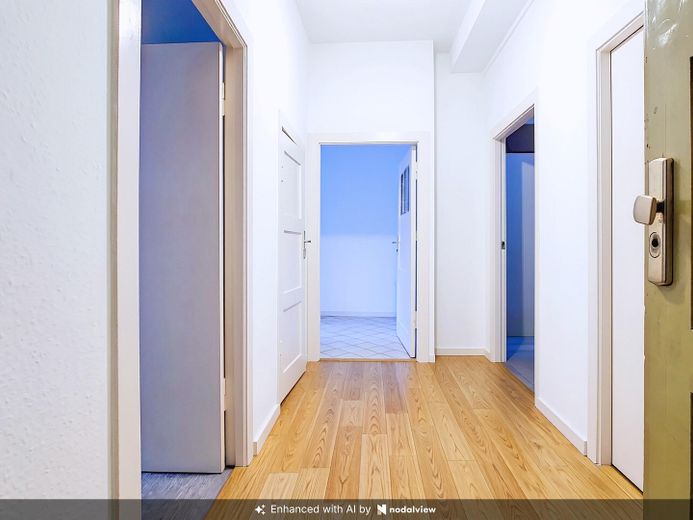
Alle Räume vom Flur begehbar
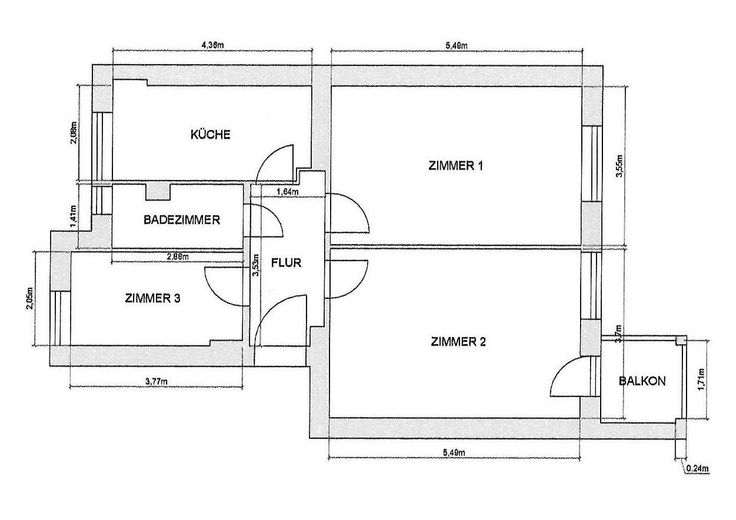
Grundriss
| Type | Flat |
|---|---|
| Floor | 1 |
| Living area approx. | 68 m² |
| Year built | 1928 |
| Bedrooms | 1 |
| Available from | sofort |
|---|---|
| Rooms | 3 |
| Bathrooms | 1 |
| Heating | Central heating |
| Fuel type | Gas |
| Condition | Needs renovation |
|---|---|
| Floors in the building | 3 |
| Purchase price | 299.900 € |
|---|---|
| Price per m² | 4,410.29 €/m² |
| Commission | no commission for buyers |
Calculate using this listing's purchase price. Every assumption is editable and all figures are non-binding estimates.
The initial payment is estimated as loan amount × (interest + repayment) ÷ 12. Individual lending terms, special repayments and further fees are not included. Tax, notary and agent costs may differ in your case. This is not a financing offer or financial advice.
Your inputs are calculated only in this browser and are not saved or sent to TraumImmo.
More financing calculators and assumptionsThe well-maintained residential complex was designed by architect Bruno Scheidereit and built at the end of the 1920s. Comprehensively renovated in 1998, the building was then divided into individually owned apartments in 2000. Since then, the building has been continuously cared for and maintained. Most recently, a new heating system was installed in 2022.
Behind the building, a park-like, quiet plot with playgrounds, a sunbathing lawn and benches invites the residents to linger.
- Well-maintained residential complex, 1928–29 by Bruno Schneidereit
- 100 units
- Recently renewed heating system
- Ongoing maintenance
- Reserves available
- Park-like plot for private use
A home for your family, finally an office for your home office, a spacious living room for welcoming your family and friends. Or your shared-apartment-suitable investment property? — Whatever it is, this apartment will meet your requirements.
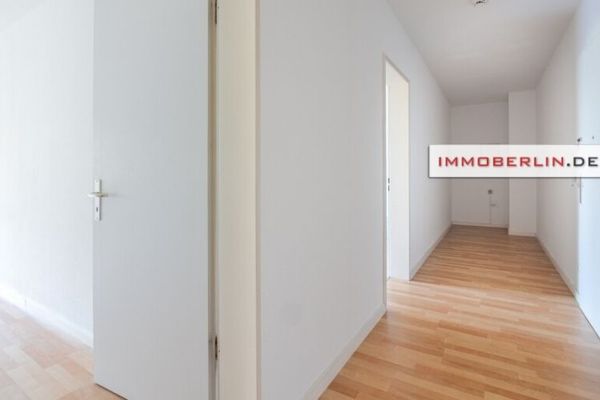
This is made possible by the very advantageous layout: All rooms are accessible from the entrance hall.
At 2.05 m wide, the small room is a fully usable room. The spacious eat-in kitchen is the centre of the apartment and offers space for a dining table. It would also be conceivable to move the kitchen into the small room and convert the current kitchen into a larger room.
Breakfast can of course be enjoyed on your large south-facing balcony, overlooking the green, quiet courtyard.
- 1st floor/high raised ground floor
- 3 rooms, hall, bedroom, living room, bathroom
- Living space: 67.83 m²
- Large south-facing balcony overlooking the green, quiet inner courtyard
- All rooms accessible from the hall (suitable for a shared apartment)
- Bedroom and living room facing the quiet courtyard, south-facing
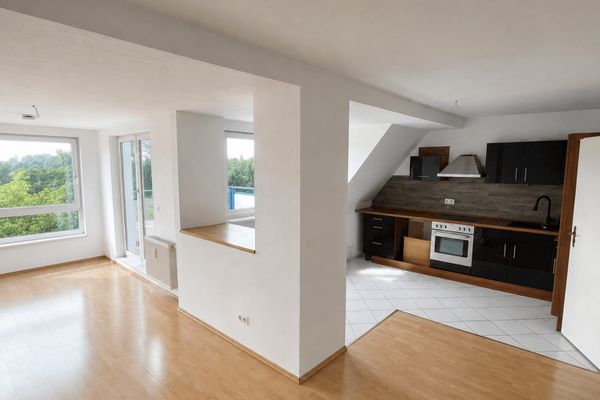
- Spacious eat-in kitchen (9 m²)
- Pantry in the kitchen
- Bathroom with bathtub and natural light
- Blinds on all windows
- Storage unit in separate ownership
This is a private listing. No estate agent’s commission is therefore payable upon purchase.
Images have been edited using AI and/or originate from another apartment with the same layout. The apartment requires renovation.
All information provided to the best of our knowledge. Errors and omissions excepted.
Individual viewings upon request.
Your destination goes to Google Maps only when you submit the form. TraumImmo neither stores nor logs it.
Relax at Weißer See across the street or take a short walk to Orankesee lido — the choice is yours. Or would you rather pop into your favourite café in Mitte? No problem: The tram outside the door will take you to the city centre in just a few minutes.
- Just a few metres from Weißer See or Orankesee
- Excellent access to public transport
- Supermarkets within walking distance
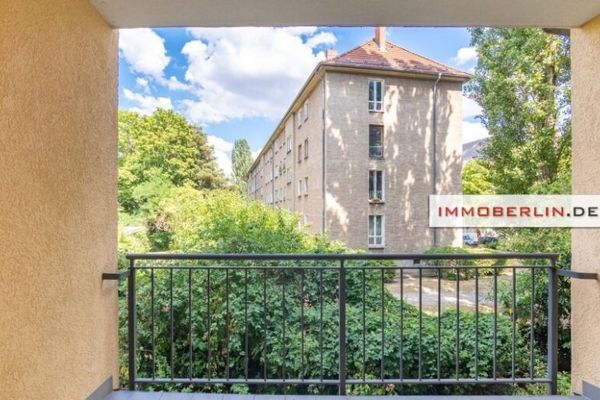 319.000 € IMMOBERLIN.DE - Very attractive apartment with loggia in a quiet location near Antonplatz13088 Berlin
 319.000 € IMMOBERLIN.DE - Very attractive apartment with loggia in a quiet location near Antonplatz13088 Berlin
 449.000 € Bright top-floor apartment with lake view13088 Berlin


