| Type | Flat |
|---|---|
| Living area approx. | 156 m² |
| Rooms | 3 |
|---|---|
| Bathrooms | 2 |
| Purchase price | 639.000 € |
|---|---|
| Price per m² | 4,096.15 €/m² |
| Commission | 3,57% |
Calculate using this listing's purchase price. Every assumption is editable and all figures are non-binding estimates.
The initial payment is estimated as loan amount × (interest + repayment) ÷ 12. Individual lending terms, special repayments and further fees are not included. Tax, notary and agent costs may differ in your case. This is not a financing offer or financial advice.
Your inputs are calculated only in this browser and are not saved or sent to TraumImmo.
More financing calculators and assumptionsHistorical background
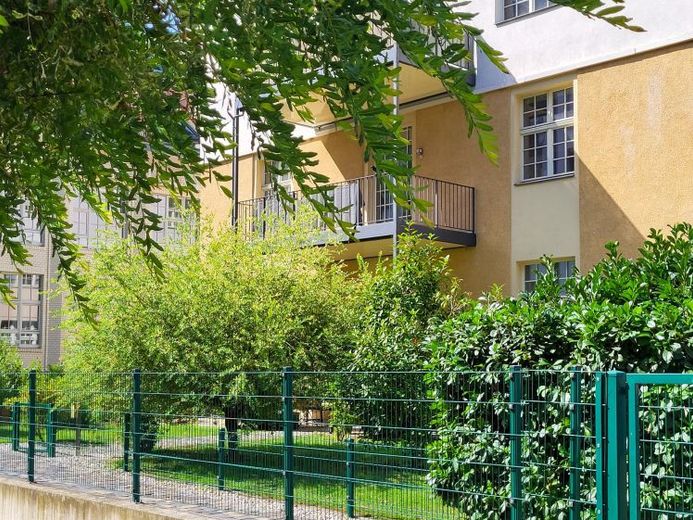
The building complex at Salomonstraße 9b is a significant testament to Leipzig’s industrial and economic history. Its origins date back to 1927, when a modern printing building was constructed at what was then Salomonstraße 7 for the F. E. Haag printing company. Following the merger to form Offizin Haag-Drugulin AG, the site developed into one of the most modern printing operations in Leipzig’s Graphisches Viertel. Later, the fur trader Emil Frobin took over the building complex and used it for exhibitions of the fur industry. In addition, another fur house for production / processing and the studio building were established. The ensemble thus united two defining sectors of Leipzig’s economy: the traditional book and printing industry and the internationally significant fur trade. The preserved industrial architecture continues to document this development to this day and gives the property considerable industrial and heritage value.
Current background
This exceptional condominium combines the unmistakable character of a historic studio building with modern residential comfort and architectural spaciousness. The heritage-listed ensemble was comprehensively and extensively renovated in 2013, combining the charm of historic building fabric with contemporary fittings.
Located on the 1st upper floor of the quiet rear building, the apartment impresses with its loft-like character. Impressive ceiling heights, partly original capped ceilings and generous window areas lend the rooms a bright, open and at the same time elegant atmosphere. The spacious living, kitchen and dining area in particular forms the heart of the apartment. Large windows on three exterior façades flood the room with daylight and create a unique living ambience in a modern industrial style. This is where a place for coming together is created – the centre of family life and shared enjoyment.
From the spacious living area, you can access the balcony directly, which harmoniously extends the living space outdoors and invites you to relax in the open air.
The apartment welcomes its residents through a prestigious entrance hall, from which all areas can be accessed conveniently. The private retreat area comprises a spacious bedroom with a separate dressing room and a stylish en suite bathroom. Another generously proportioned room with large windows is ideal as a child’s room, guest room or Study.
The range of rooms is complemented by an additional shower room, which ensures a high level of comfort, particularly in everyday family life, and avoids morning or evening congestion. A separate utility room with a washing machine connection provides practical storage space and underscores the apartment’s high level of everyday functionality.
A well-conceived layout, exceptional architecture and the special atmosphere of the historic atelier building make this property a rare residential offering for discerning buyers seeking something special.
Your destination goes to Google Maps only when you submit the form. TraumImmo neither stores nor logs it.
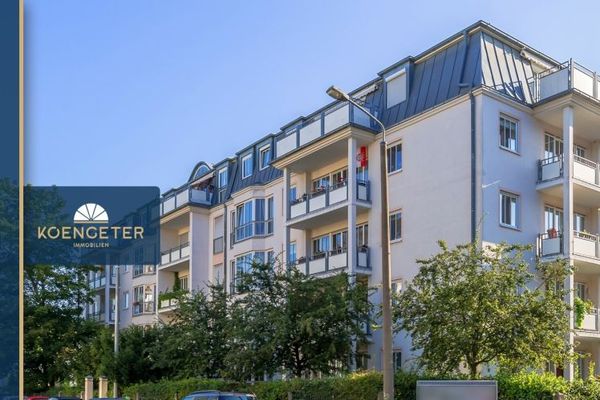 215.700 € NEW and VACANT - Apartment in the Graphical Quarter04103 Leipzig
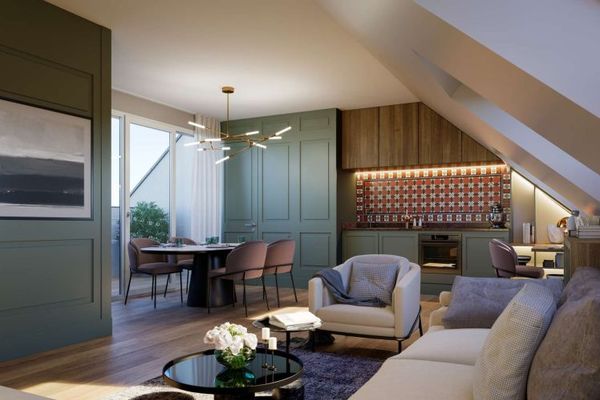 710.000 € NEW-BUILD PROJECT LANGE 30 – Maisonette with 4 rooms, 2 bathrooms, roof loggia and a unique living experience04103 Leipzig
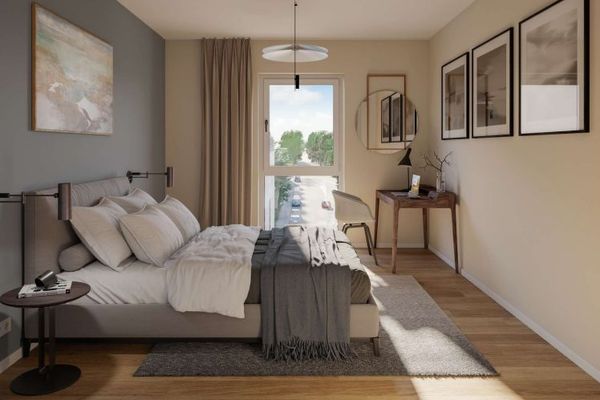 400.000 € EXCLUSIVE NEW-BUILD PROJECT | 3-room apartment with balcony, clear layout and timeless elegance04103 Leipzig

