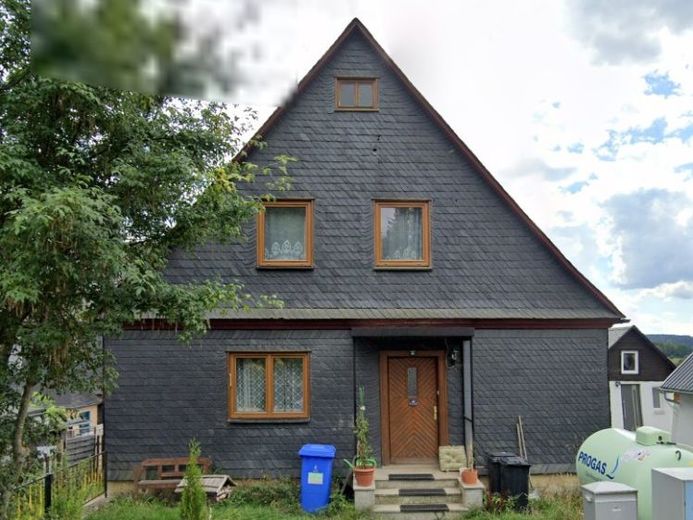
Published on 03/08/2026 · Last checked on 11/08/2026


| Type | Single Family House |
|---|---|
| Living Area ca. | 97 m² |
| Rooms | 5 |
|---|
| Property Area | 2499 m² |
|---|
| Selling Price | 65.000 € |
|---|---|
| Price per m² | 670.31 €/m² |
| Courtage | 0 |
The detached house with approx. 96.97 m² of living space consists of
Ground floor:
- Entrance vestibule 2.04 m²
- Entrance hall 6.12 m²
- Bathroom/WC 5.75 m²
- Kitchen 14.40 m²
- Living room 16.44 m²
- Bedroom 12.60 m²
Upper floor:
- Hallway 9.92 m²
- Guest room 9.72 m²
- Study 11.34 m²
- Laundry room 8.64 m²
Attic:
- Unfinished
Basement:
- Fully basemented
- Storage cellar
- Boiler room
- Workshop
The year of construction is approx. 1946
2020 Installation of a modern gas boiler with LPG tank
2024 Installation of a walk-in bathtub
2024 Installation of a stair lift
The house is still fully furnished and can be taken over in this condition with all inventory.
There are also numerous outbuildings containing numerous machines and devices.
Everything is included in the purchase price.
All utility and operating systems are in operation,
the house can be occupied immediately.
Parking spaces are possible in the driveway and in front of the garage.
Sale price EUR 65,000 negotiable
To get in touch, please fill out the contact form on this listing page.
Location data is currently unavailable for this area.
The destination is sent to Google Maps only after submission and is not stored or logged by TraumImmo.