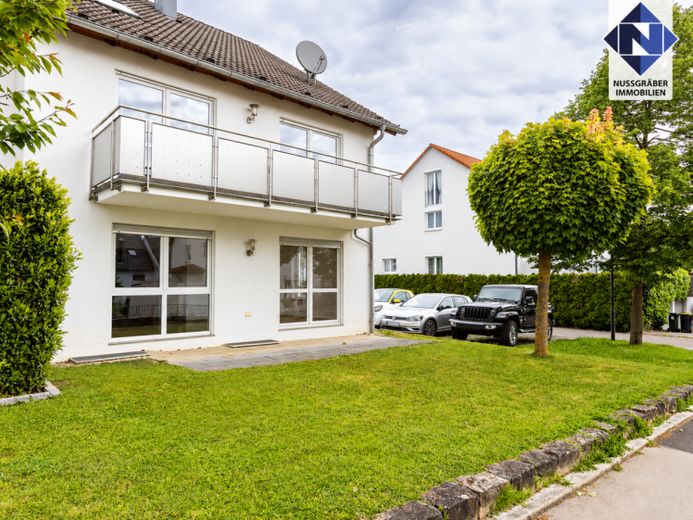
About this house
Move in and feel at home immediately!
This well-maintained and modern semi-detached house was built in 2003 and is ready for new owners to move in immediately.
The house extends over several levels with approximately 217 m² of living space and, with a total of eight rooms, offers flexible use for individual lifestyles.
The layout is also ideal for two generations. The house is fitted with high-quality materials and offers plenty of comfort.
The ground floor comprises a large living and dining room, another room, a kitchen, a daylight bathroom, a guest WC, a storage room and the hallway.
The living area opens directly onto the terrace and garden. This allows the comfortable living area to be pleasantly extended during the warmer months.
The upper and attic floors form a further residential unit and are connected by a beautiful wooden staircase.
On the upper floor, the living and dining area with its open-plan, integrated kitchen is the centrepiece and is equipped with pleasant underfloor heating.
The adjoining balcony invites you to relax and enjoy the weather.
When it gets colder, the modern Swedish stove provides cosy warmth and a pleasant atmosphere.
Another room, a WC, a hallway and a storage room complete this area.
The bedroom with a practical adjoining dressing room, two further rooms and the large daylight bathroom are located in the attic.
The bathroom is equipped with a shower and a comfortable corner bathtub, while the integrated underfloor heating completes the bathing experience.
There is plenty of space for this and that in the basement, with storage rooms, a cellar, laundry room and boiler room.
A double garage ideally rounds off the property, and a fibre-optic connection with 1 Gbit ensures that everyone in the house has fast internet.
THE EXACT LAYOUT
Basement: Storage room, heating and oil tank room, laundry room, cellar and entrance hall
Ground floor: Living and dining room, terrace, room, kitchen, bathroom, WC, storage room and hallway
Upper floor: Living and dining room, balcony, open-plan kitchen, room, WC, storage room and hallway
Attic: Bedroom with dressing room, 2 further rooms, bathroom, hallway