Calculate using this listing's purchase price. Every assumption is editable and all figures are non-binding estimates.
The initial payment is estimated as loan amount × (interest + repayment) ÷ 12. Individual lending terms, special repayments and further fees are not included. Tax, notary and agent costs may differ in your case. This is not a financing offer or financial advice.
Your inputs are calculated only in this browser and are not saved or sent to TraumImmo.
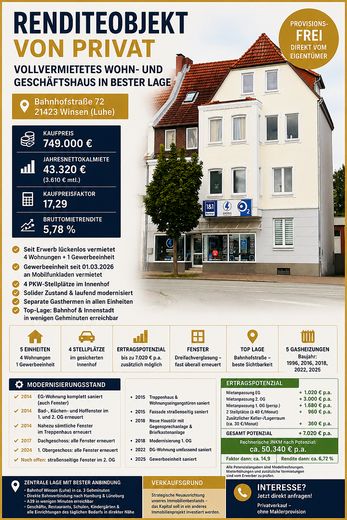
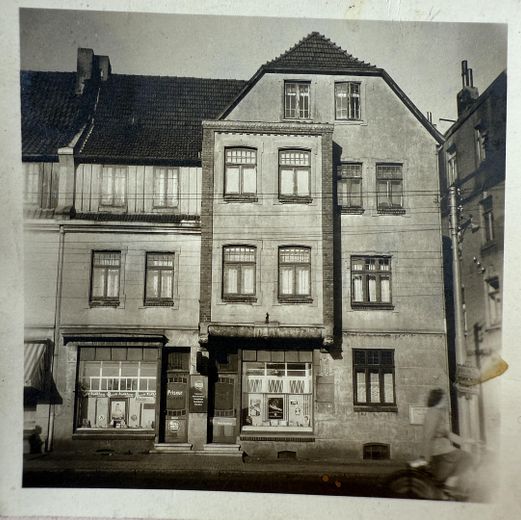
For sale is a fully rented residential and commercial building in a central location in Winsen (Luhe), just a few minutes’ walk from the railway station and town centre. The property is offered directly by the owner and therefore commission-free for the buyer.
The multi-unit building, constructed around 1900, combines ongoing rental income with further development potential and is particularly suitable for investors seeking an established existing property with optimisation opportunities.
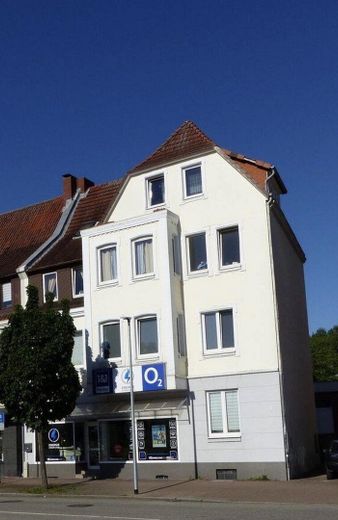
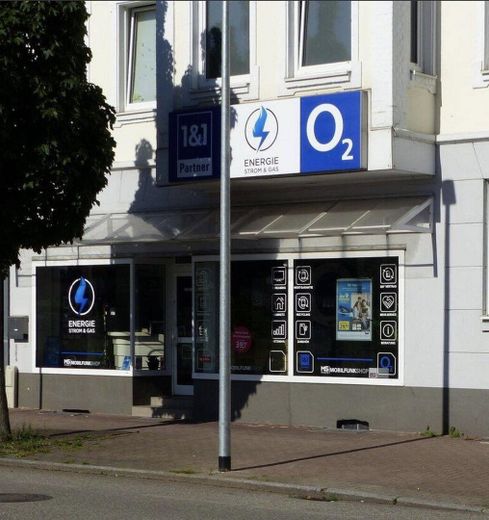
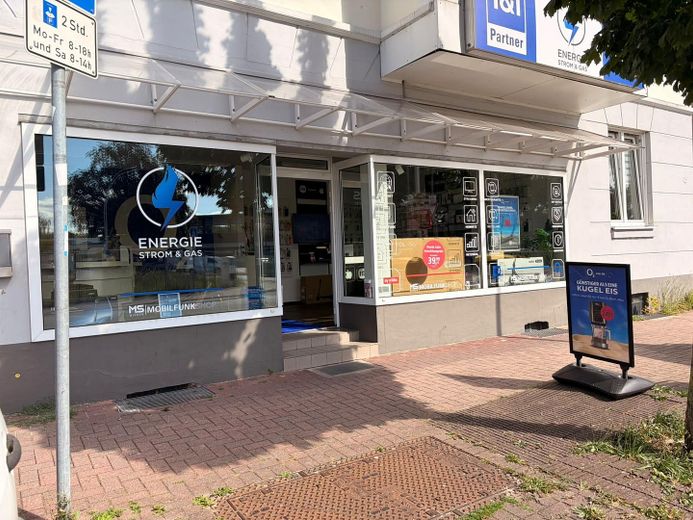
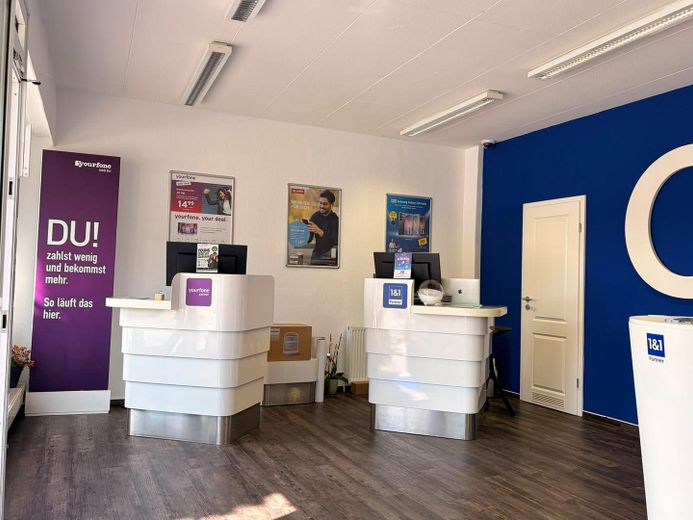
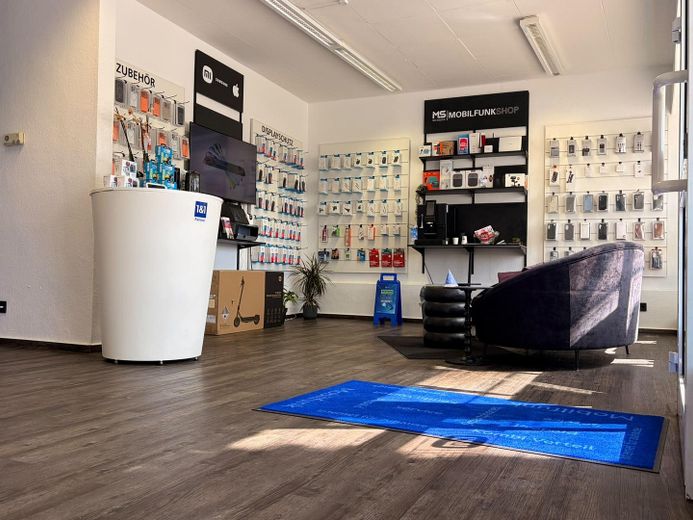
The building comprises four residential units and one commercial unit on the ground floor. The commercial space has been used as a mobile phone shop since March 2026. All residential and commercial units are rented. There has been no vacancy since the current owners took over the property.
The current net cold rent amounts to approx. €3,610 per month or €43,320 per year. At a purchase price of €749,000, this corresponds to a purchase price factor of approx. 17.3 or an initial gross rental yield of approx. 5.78%.
There is also further potential for rental growth. The current rents for some apartments are below the target level of approx. €10/m². Taking into account possible rent adjustments, the separate rental of two parking spaces currently not allocated to specific units, and a possible additional basement/storage area, this results mathematically in a prospective annual net cold rent of approx. €50,340. At the asking price, this would correspond to a gross rental yield of approx. 6.72% or a factor of approx. 14.9. Rent adjustments must, of course, be made in compliance with the statutory requirements.
The usage potential of the spacious apartments on the 1st and 2nd upper floors is also of interest. Due to the layout and excellent transport connections, shared-flat, co-living or furnished individual-room concepts may be possible, subject to the legal and factual requirements.
The property has been continuously maintained and modernised in recent years. A substantial proportion of the windows has already been replaced with PVC windows featuring triple glazing.
The sale is taking place exclusively due to a strategic reallocation of capital into another real estate project.
Purchase price: €749,000 Directly from the owner – no buyer’s commission.
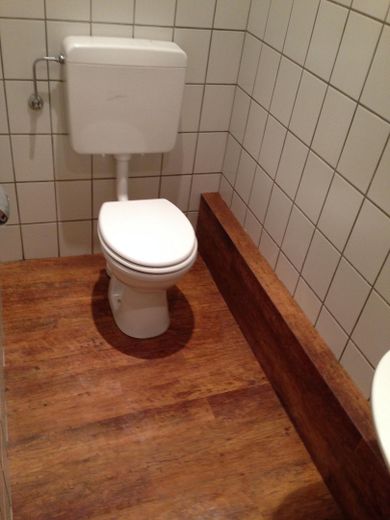
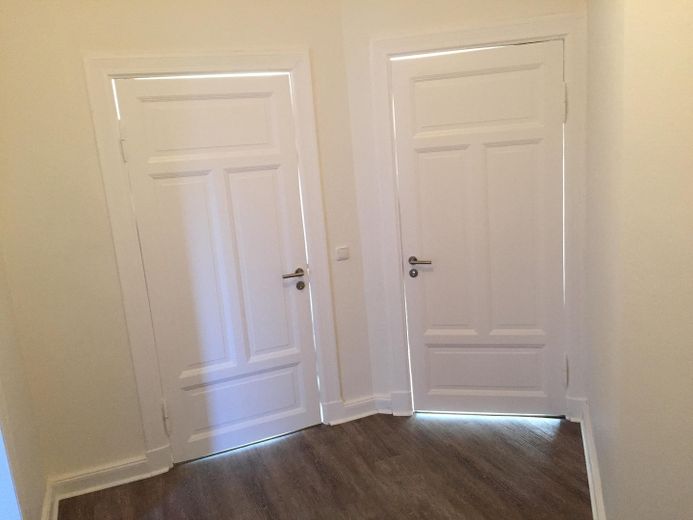
Fittings and features, as described
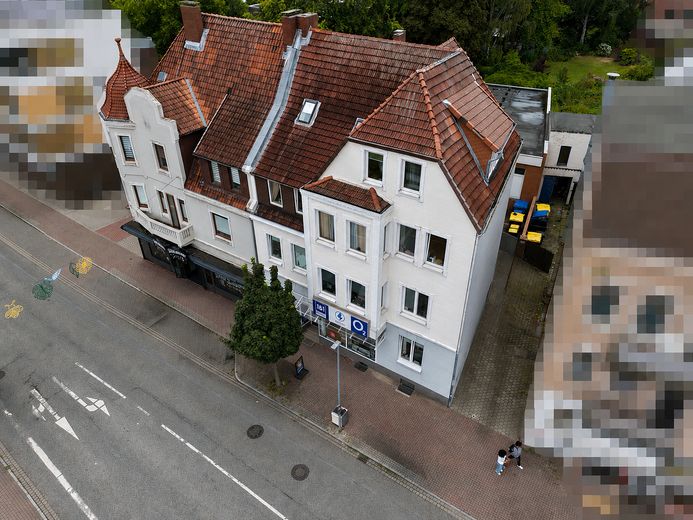
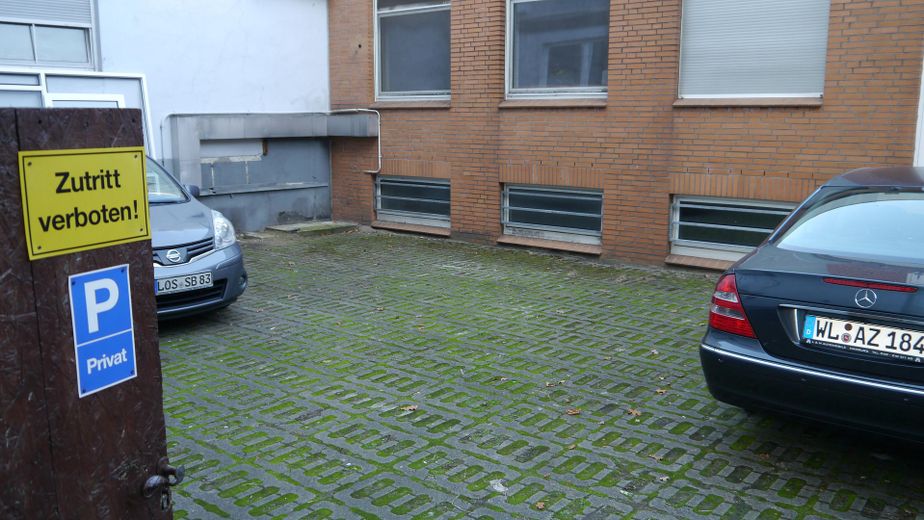
The mixed-use building comprises four residential units, one commercial unit, and four parking spaces in the rear section of the plot, secured by a gate.
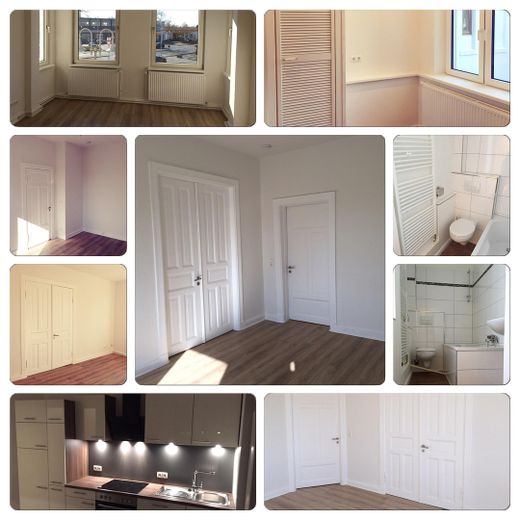
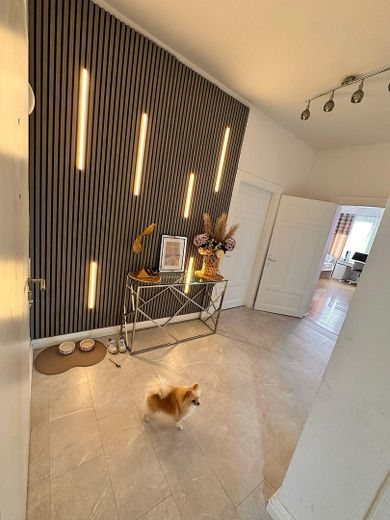
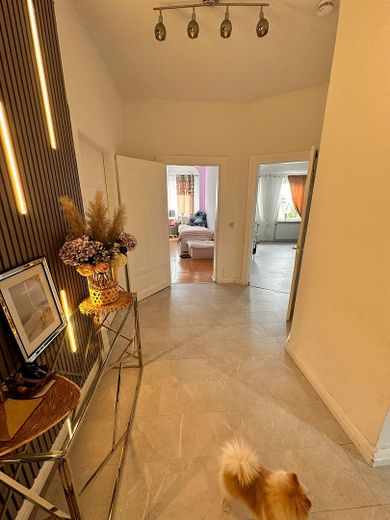
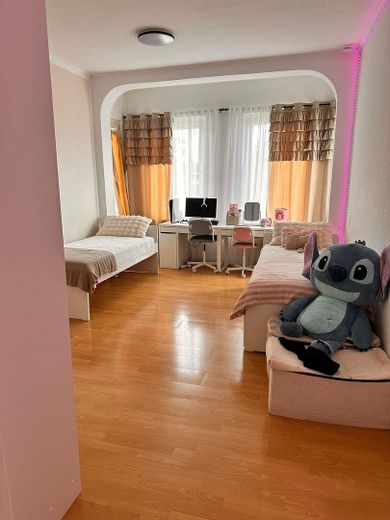
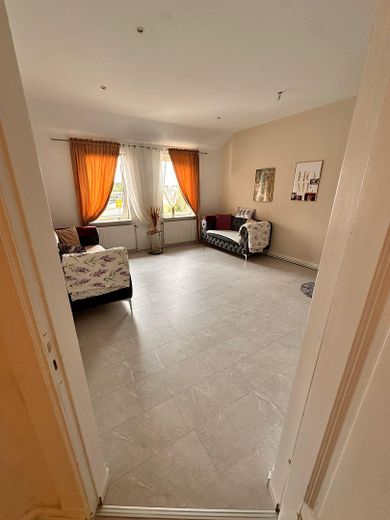
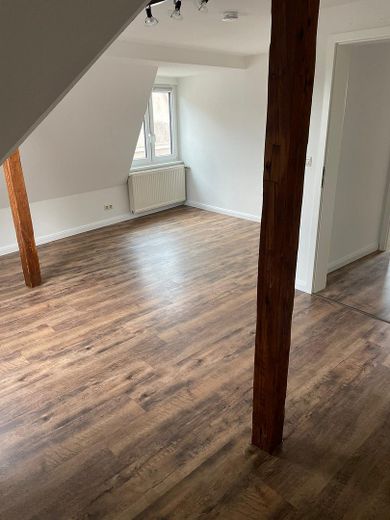
The units are distributed across the ground floor, 1st floor, 2nd floor, and attic floor. The two large apartments on the 1st and 2nd floors each comprise four rooms and, due to their layout, offer interesting possibilities for different rental concepts.
The property has been continuously modernized and maintained over the past years.
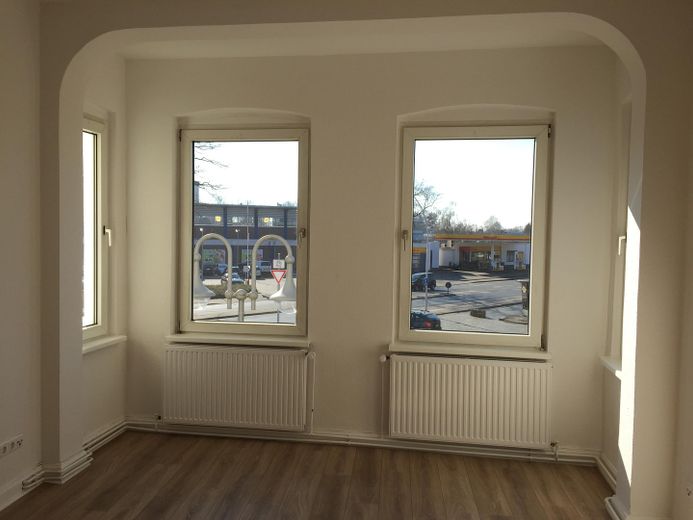
A large proportion of the windows has already been replaced with modern uPVC windows with triple glazing:
In 2014, all windows in the ground-floor apartment were replaced. Also in 2014, the bathroom, kitchen, and courtyard-facing windows on the 1st and 2nd floors were replaced, as well as nearly all stairwell windows.
In 2017, all windows in the attic apartment were replaced.
In 2024, the apartment on the 1st floor received completely new windows.
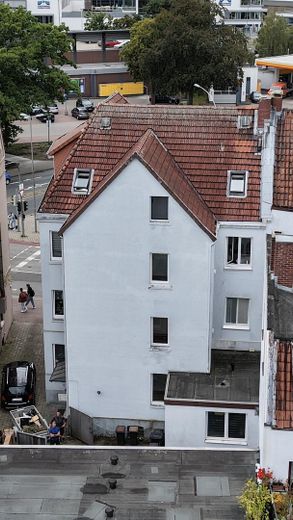
Thus, nearly all windows in the building have now been modernized. Essentially, only the street-facing windows of the apartment on the 2nd floor remain.
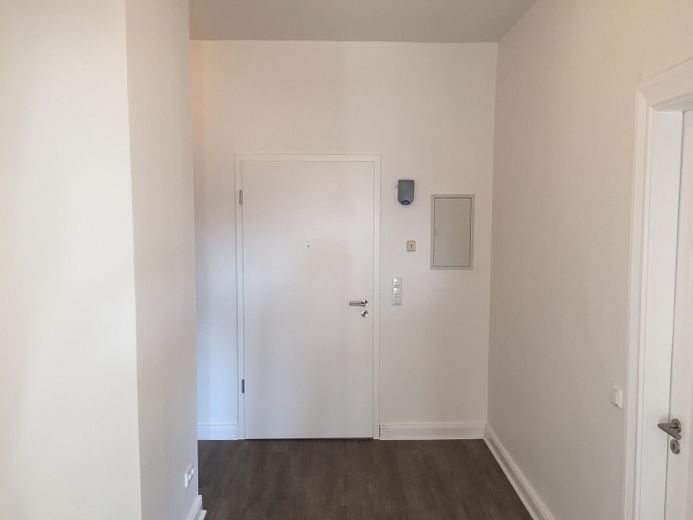
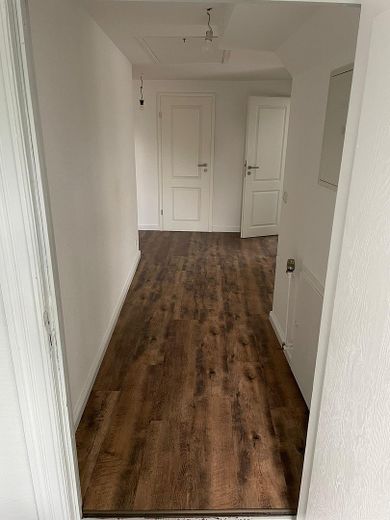
The stairwell and apartment entrance doors were extensively refurbished. As part of the work, the electrical distribution system and electricity meter area were also modernized. In 2018, a new entrance door with an integrated mailbox system and intercom was additionally installed.
The street-facing façade was also extensively repaired. Among other things, aluminum window sills were installed and the canopy in the area of the commercial unit was renewed.
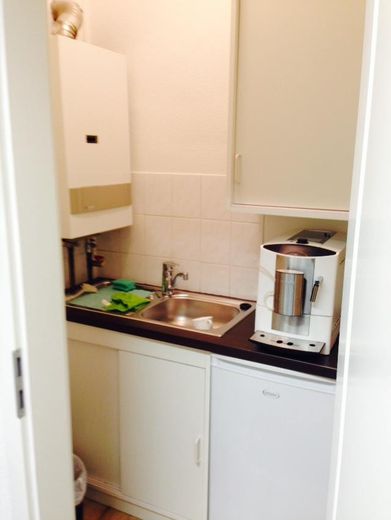
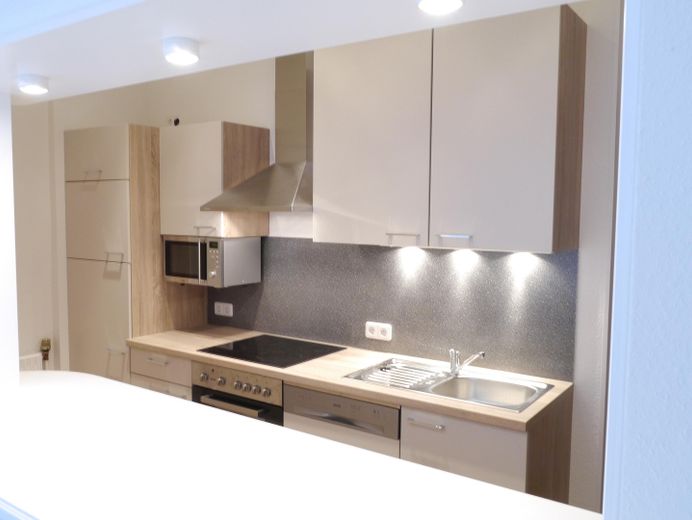
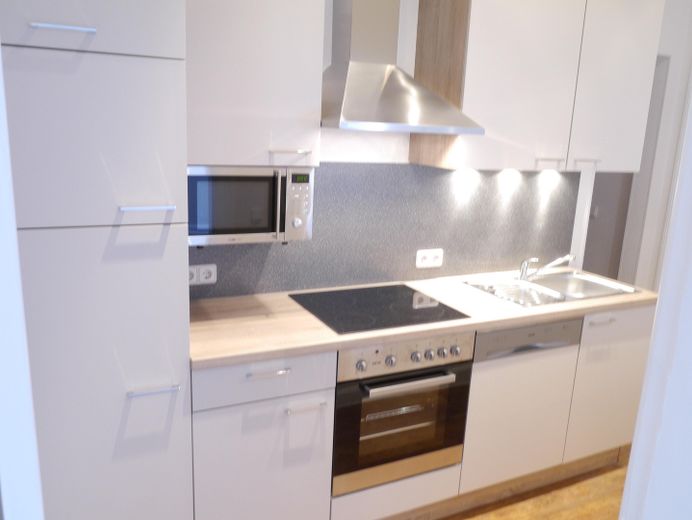
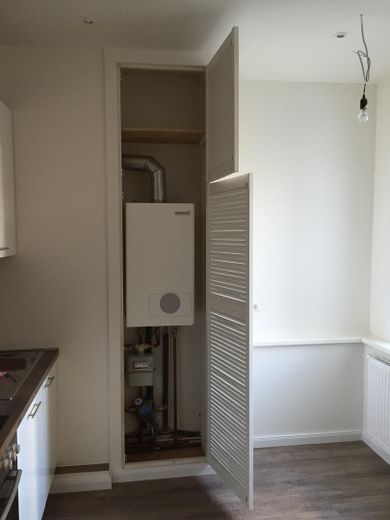
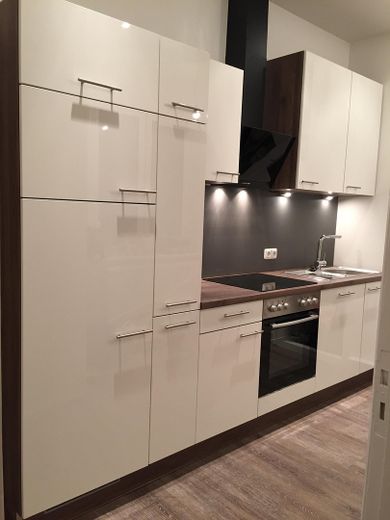
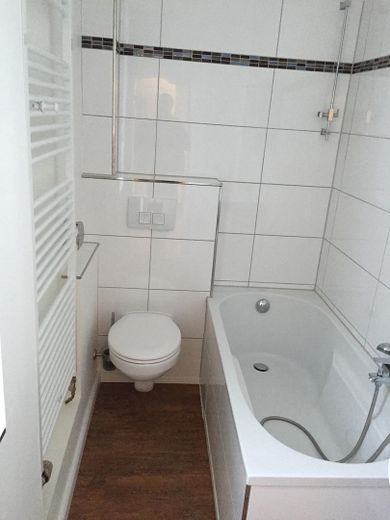
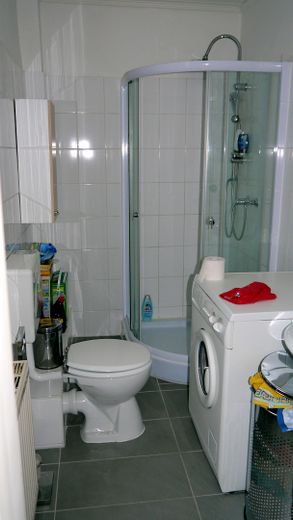
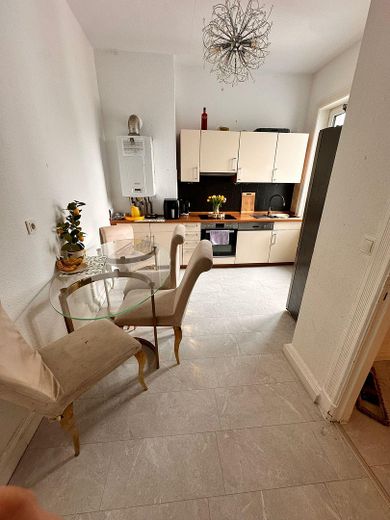
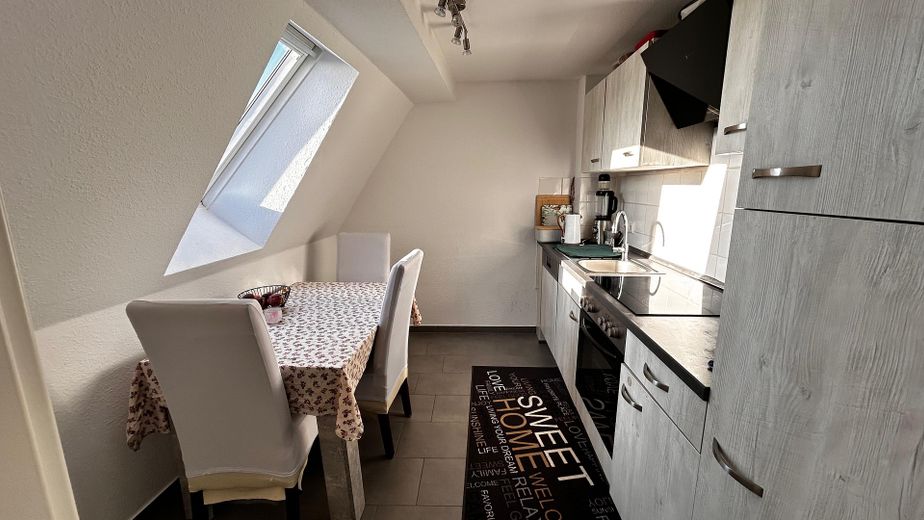
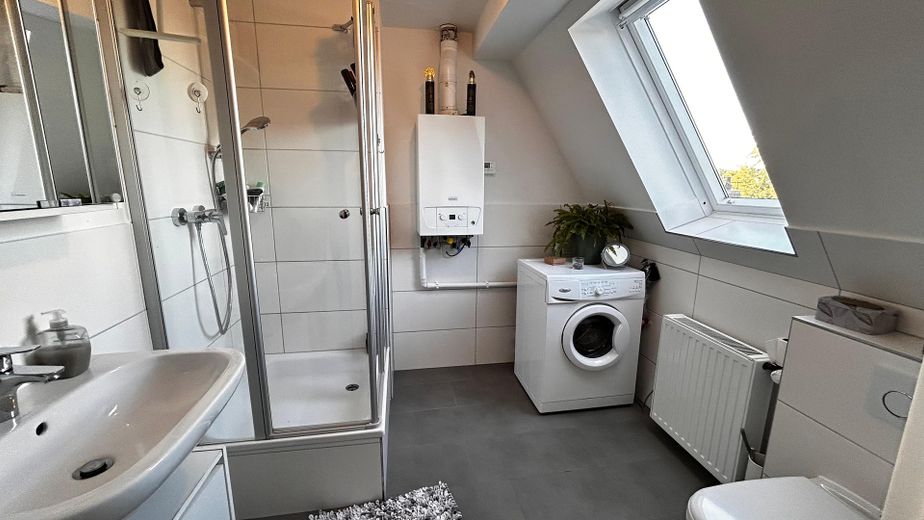
The apartments have fitted kitchens; the commercial unit also has a kitchenette/tea kitchen area. Heating is provided by separate gas boilers, meaning that the units are largely self-sufficient with regard to heating and hot water.
The apartments are assigned cellar areas. In addition, further storage/utility options are available in the basement.
Four parking spaces are located in the protected inner courtyard. Two parking spaces are assigned to existing tenancies; two additional spaces offer further rental potential.
The energy certificate indicates a final energy demand of approximately 104 kWh/(m²·a) and energy efficiency class D. (A new energy certificate has also been commissioned, the data of which will apply upon sale!)
The existing current floor plans and further property documents can be provided upon serious Made available to prospective purchasers.
Note: All information on floor areas, rents and features has been compiled to the best of our knowledge. No guarantee is assumed for the final legal, tax or structural assessment.
Location
Area and routes
Plan a route
Your destination goes to Google Maps only when you submit the form. TraumImmo neither stores nor logs it.
Location details
The property is located at Bahnhofstraße 72 in 21423 Winsen (Luhe), making it an especially attractive inner-city location for both residential and commercial use.
A significant locational advantage is the immediate proximity to Winsen (Luhe) railway station. It can be reached conveniently on foot and offers very good rail connections, particularly towards Hamburg and Lüneburg. The location is therefore equally suitable for commuters, employees and tenants seeking a central residential location with good connections to the Hamburg metropolitan region.
Bahnhofstraße forms an important link between the railway station and Winsen town centre. Shopping facilities, restaurants, doctors, banks, service providers and other amenities for everyday needs are located in the immediate vicinity and can partly be reached on foot.
Winsen (Luhe) is the district town of Harburg District and benefits in particular from its location between Hamburg and Lüneburg. In addition to the rail connection, the A39 provides very good supraregional road access.
From a landlord’s perspective, the combination of proximity to the railway station, a central location and short distances represents a significant advantage. The location is particularly attractive for commuters and working professionals and supports sustainable lettability.
The commercial unit also benefits from its location on Bahnhofstraße. Since March 2026, a mobile phone shop has been located here. This use underscores the ground floor’s suitability for retail, office, service or comparable commercial concepts.
The central location also opens up interesting prospects for alternative residential concepts. In particular, the larger apartments may, due to their room layout and proximity to the railway station, in principle also be of interest for shared-apartment/co-living or furnished rental concepts.
Overall, the property combines a central city location with a combination important to investors: good accessibility, established infrastructure and high everyday practicality for tenants.