| Type | Detached house |
|---|---|
| Living area approx. | 152 m² |
| Bedrooms | 3 |
| Rooms | 4 |
|---|---|
| Bathrooms | 2 |
| Plot area | 2823 m² |
|---|
| Purchase price | 689.000 € |
|---|---|
| Price per m² | 4,532.89 €/m² |
| Commission | 3,57% (3,57% inkl. MwSt. durch Abwälzung, siehe sonstige Angaben) |
Calculate using this listing's purchase price. Every assumption is editable and all figures are non-binding estimates.
The initial payment is estimated as loan amount × (interest + repayment) ÷ 12. Individual lending terms, special repayments and further fees are not included. Tax, notary and agent costs may differ in your case. This is not a financing offer or financial advice.
Your inputs are calculated only in this browser and are not saved or sent to TraumImmo.
More financing calculators and assumptionsThis property is not a place one simply enters. You arrive and quickly realize that something here is different.
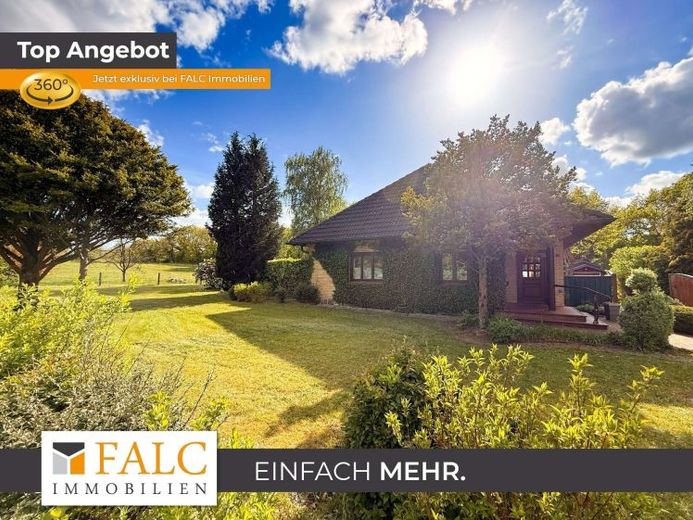
The residential house offers substance, space, and an exceptional connection to nature. With approx. 152 m² of living space on the ground and upper floors and approx. 223 m² of living and usable space, it provides a foundation for people seeking peace, expansiveness, and their own design possibilities.
The driveway alone shows its character: natural stone surfaces, a generous approach area, a gravel parking area with a turning option, and a park-like design that appears grown rather than created. The approx. 2,823 m² plot is characterized by mature trees, boulders, natural stone terraces, and a small pond/biotope. A garden that is not over-structured, but alive.
At the end of a cul-de-sac, at the edge of the fields and with adjacent woodland, a living feeling emerges that has become rare: quiet, green, and far away from everyday life without being isolated.
Directly adjoining, a approx. 1.35 ha or approx. 13,500 m² agricultural area opens up, which is currently greened. At the end of this area there is also a small woodland area or mature stand of trees. The area framed by tall trees gives the property a special sense of openness. For nature lovers, people with animals, hobbies, or the desire for more freedom, this creates a space that has become rare.
The residential house was solidly built and is characterized by a classic hipped roof. In the basement, natural stone or quarry stone masonry is visible from the outside. Inside, the house offers a clear layout and room for modernization and your own ideas.
On the ground floor, the hallway connects the essential areas. The living area leads into a room with a fireplace, which can become the warm heart of the house. Terrace, garden, and greenery are also part of the living experience here. Kitchen, bedroom, bathroom, and guest WC are also located on this level.
The upper floor offers two bedrooms, a bathroom, and a loggia. A loft with a storage room in front creates additional space. In the basement, utility areas, sauna, shower and laundry room, as well as an integrated garage, are available.
The ancillary areas also make this property special: large garage, workshop, wood storage, and carport offer space for vehicles, boats, motorcycles, trade, hobbies, and storage. The wooden cladding and red-and-white design give the outbuildings a Scandinavian character.
In combination with substance, plot, Adjacent agricultural land and ancillary areas create a basis that is rarely found in this combination.
Some properties are described in square meters. This estate is understood through a feeling.
You have to experience it.
Your destination goes to Google Maps only when you submit the form. TraumImmo neither stores nor logs it.
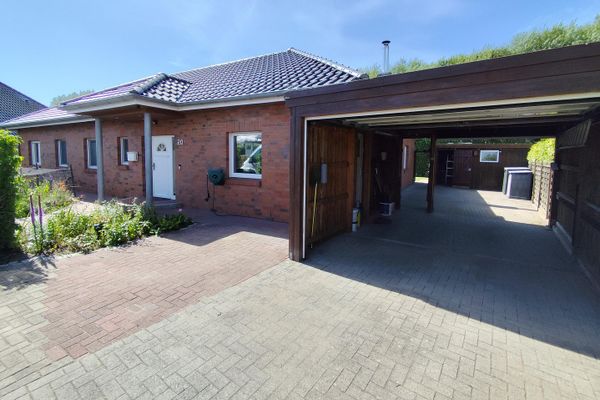 569.000 € Detached house with a large garden in Sünderup – only a 5-minute walk to the Europa-Universität Flensburg24943 Flensburg-Sünderup– Sünderup
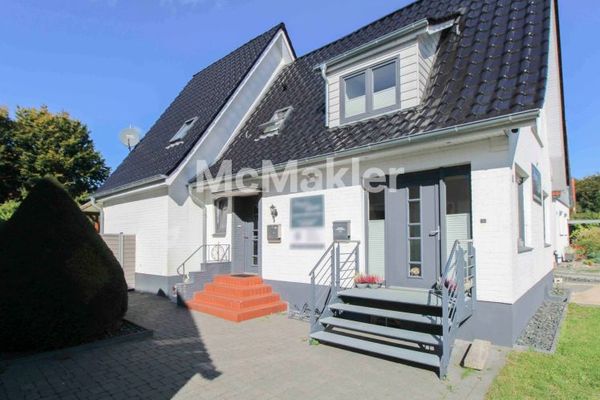 459.000 € Charming and renovated two-family house: living and working or multigenerational living possible24943 Flensburg
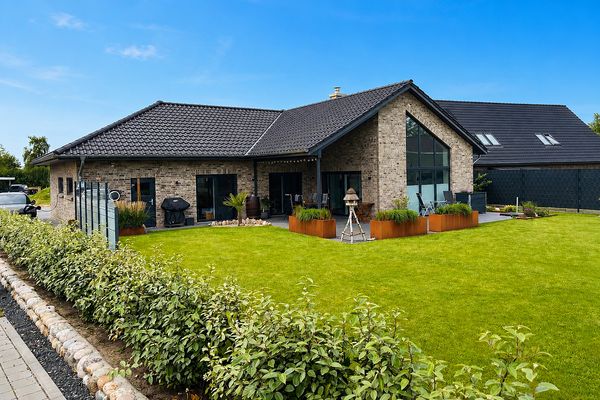 650.000 € Modern detached house in bungalow style24975 Hürup– Maasbüll

