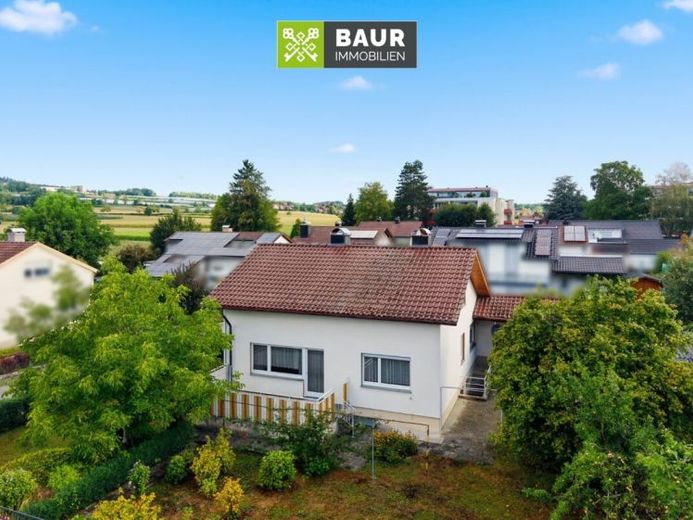
| Type | Detached house |
|---|---|
| Living area approx. | 110 m² |
| Rooms | 6 |
|---|
| Plot area | 666 m² |
|---|
| Purchase price | 469.000 € |
|---|---|
| Price per m² | 4,263.64 €/m² |
| Commission | 3,57% |
Calculate using this listing's purchase price. Every assumption is editable and all figures are non-binding estimates.
The initial payment is estimated as loan amount × (interest + repayment) ÷ 12. Individual lending terms, special repayments and further fees are not included. Tax, notary and agent costs may differ in your case. This is not a financing offer or financial advice.
Your inputs are calculated only in this browser and are not saved or sent to TraumImmo.
More financing calculators and assumptionsIn an attractive and central location in Oberteuringen, this charming detached house from 1965 awaits you. Set on a spacious, level plot of approximately 666 m², the property offers around 110 m² of living space spread across six rooms, as well as numerous opportunities to modernize and redesign the house according to your own ideas.
The house particularly impresses with its solid construction, compact layout and beautiful garden plot. It is already vacant and available for immediate occupancy, allowing you to begin your modernization and renovation work promptly.
Living with plenty of potential
The ground floor comprises three rooms, a kitchen, a guest WC and a daylight bathroom with bathtub. The sanitary facilities were already modernized in the early 1990s.
The spacious and bright living room is the centrepiece of the ground floor. An existing hot-air stove creates a warm and cozy atmosphere, particularly during the cold season (a new insert for the stove is required here). From here, you have direct access to the terrace and the wonderful garden – a delightful place to relax, play and enjoy. A dream for garden lovers.
One of the rooms on the ground floor features beautiful, solid wood parquet flooring.
A well-maintained wooden staircase leads to the upper floor. Here, three further rooms are available. The small attic area of approximately 7 m² was converted independently and has been included in the living space. This area is fitted with attractive country-style floorboards and can be used in a variety of ways.
Have we sparked your interest? You can find the complete text in our exposé. The energy performance certificate will be presented during the viewing!
Your destination goes to Google Maps only when you submit the form. TraumImmo neither stores nor logs it.


