About this house
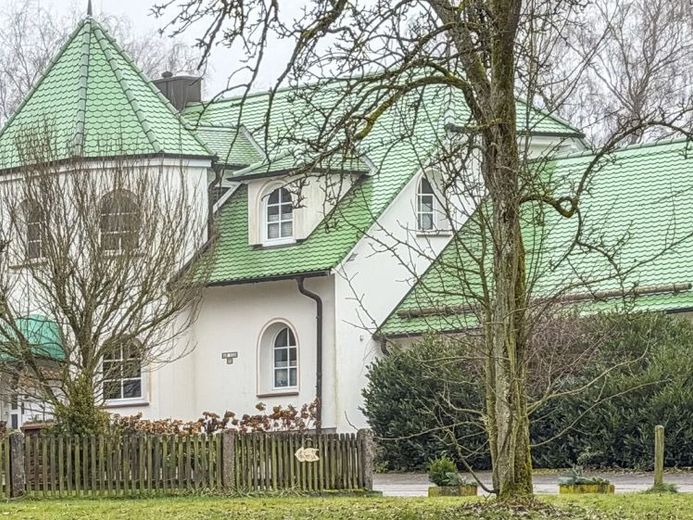
Short-term handover possible by arrangement: light-filled villa with 331 m² of living space (8–9 rooms) in Großalmerode-Epterode, very close to the lake, built in 1995 and exceptionally well maintained. Only a descending belt of trees forms the green boundary between the prestigious residence and the shore of Lake Exberg. The castle-like house with a south-facing conservatory, southwest-facing balconies/terraces, gallery, Smart Home system, underfloor heating, wood-burning stove and double garage has a 63 m², 2-room in-law apartment as well as a multifunctional hall in the basement.
The classically elegant ensemble with upscale features and an experiential character is situated on a 1,581 m² plot in a sought-after peripheral location. It is located on the quiet residential street Am See. From there, you enter the promenade that leads around the Exberg Lakes and to the Exberghütte restaurant (1.2 km). Within a 400 m radius: barbecue hut, sports field and bus stops.
Dreamy country house villa near Kassel
The picturesque detached-house villa in Großalmerode-Epterode impresses with a wealth of advantages:
•Quick access to Kassel (26 km), Hann Münden (36 km) and Göttingen (42 km)
•Extensive tranquility in a beautiful natural landscape
•Exceptional architecture characterized by an entrance tower, bay windows, clipped-gable roof, dormers, floor-to-ceiling round-arched windows and Mediterranean-style balconies
•Conservatory and round-arched elements fitted with heat-insulating glass
•KNX control for lighting and sockets (expansion required)
•Spacious living/entertaining area on the ground floor, including dining bay window and conservatory bay window
•Warm feet, pleasant indoor climate – underfloor heating in all rooms except the children's rooms
•The multifunctional basement hall can be used as a bar/party room, wellness/fitness area, office, hobby room, cinema, children's play area or third room of the basement apartment
•Rent out the in-law apartment or use it as a guest apartment / office suite / retreat
The layout
Ground floor (140 m²):
–Living/dining area of over 74 m² including a crackling panoramic fireplace, kitchen connection, surrounding round-arched window fronts and multiple access points to the balcony terrace
–Hexagonal bay window creates space for the dining table
–Hexagonal conservatory ideal for large plants
–Spacious balcony terrace (30 m²)
–Kitchen (15 m²) including a stylish solid-wood country kitchen and pantry
–Generous entrance hall (20 m²)
–Dressing room (9 m²)
–Guest toilet
–Large garage (51 m²), High-voltage connection available
Attic floor (99 m²):
–Parents’ suite (32 m²) including bedroom and dressing area, as well as exclusive access to the balcony and master bathroom
–En-suite bathroom (13 m²) with bathtub, round shower, bidet, wall-hung toilet, double washbasin
–View balcony (8 m²)
–2 cozy children’s rooms (15 m² and 13 m²)
–Children’s bathroom (11 m²) with corner shower, bidet, toilet, pedestal washbasin
–Towel-warmer heating in both bathrooms
Basement (92 m²):
The self-contained apartment accounts for 2 rooms / 63 m² excluding the entrance hall (3 rooms / 92 m² including the hall). Would you like to separate the hall from the apartment? Simply replace one of its patio doors with an entrance door.
Self-contained apartment:
•Bay-window living room (22 m²) with access to the terrace
•Kitchen (9 m²) including fitted kitchen
•Bedroom (16 m²) with access to the terrace
•Bathroom (11 m²) with shower cubicle, toilet, bidet, washbasin, washing-machine connection
•16 m² terrace
Cellar rooms:
•2 storage rooms
•Utility room
•Heating room
•Wood storage room accessible from outside
Architectural harmonies
A cascade fountain in front of the house. Above the white mahogany round-arched entrance portal is a round awning in varying shades of green, coordinated with the high-quality green roof tiles.
The first intense impression of the interior is created by the spacious entrance hall with white ash-wood staircases leading to the attic and basement, as well as a gallery with an ash-wood balustrade.
Would you like to experience the villa in Großalmerode-Epterode in person? Then arrange an individual viewing appointment! I look forward to your inquiry.