Published on 09/08/2026 · Last checked on 16/08/2026
| Type | Detached house |
|---|---|
| Living area approx. | 218 m² |
| Available from | Nach Vereinbarung |
|---|---|
| Rooms | 7,5 |
| Plot area | 638 m² |
|---|---|
| Year built | 2024 |
| Condition | Like new |
| Fuel type | Electricity |
| Floors in the building | 2 |
| Usable floor area | 148 m² |
| Bathrooms | 4 |
| Purchase price | 749.000 € |
|---|---|
| Price per m² | 3,435.78 €/m² |
| Commission | no commission for buyers |
Calculate using this listing's purchase price. Every assumption is editable and all figures are non-binding estimates.
The initial payment is estimated as loan amount × (interest + repayment) ÷ 12. Individual lending terms, special repayments and further fees are not included. Tax, notary and agent costs may differ in your case. This is not a financing offer or financial advice.
Your inputs are calculated only in this browser and are not saved or sent to TraumImmo.
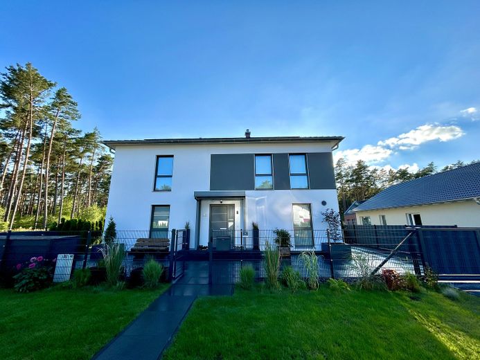
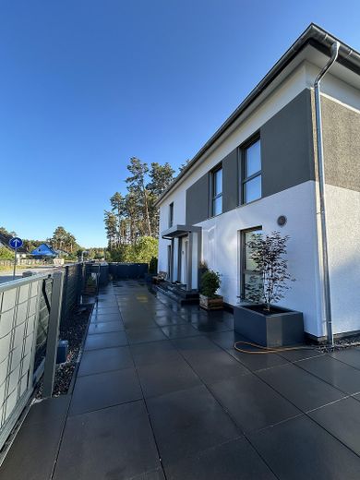
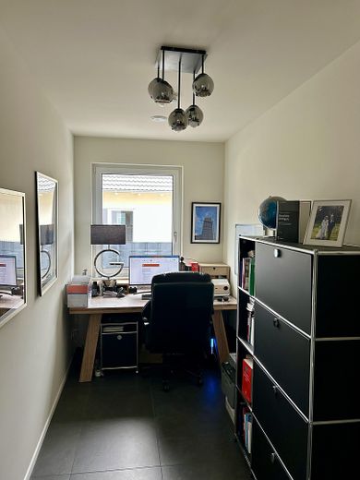
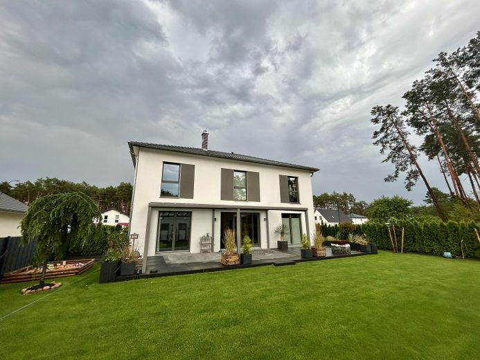
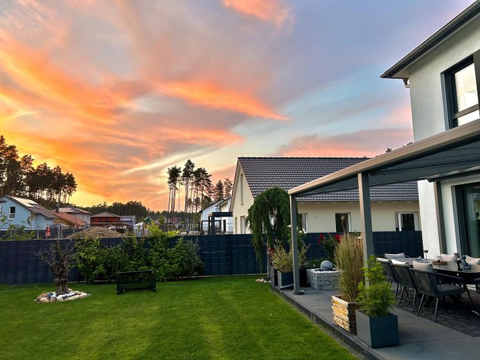
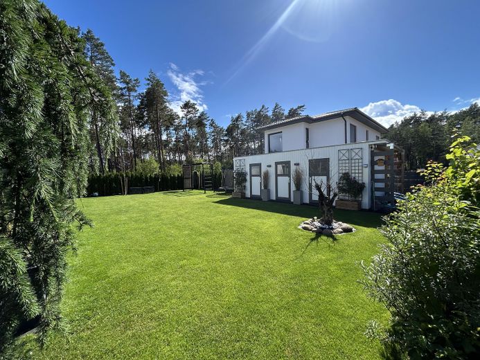
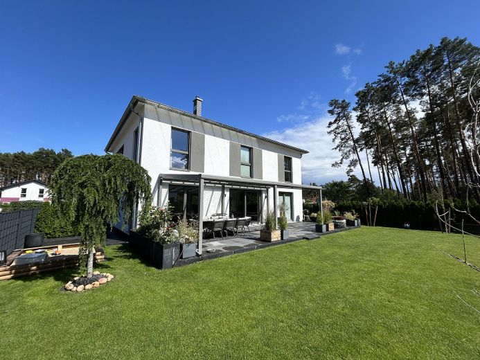
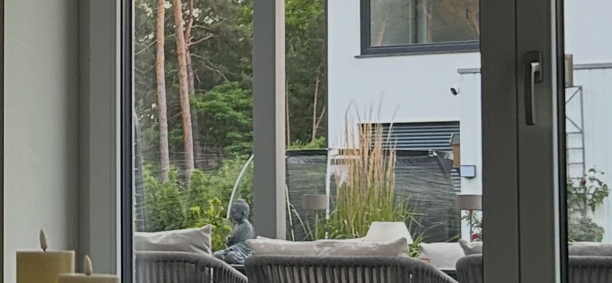
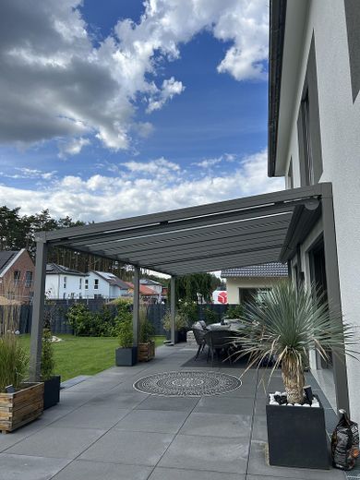

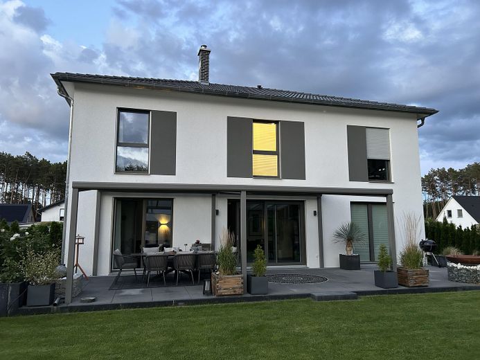
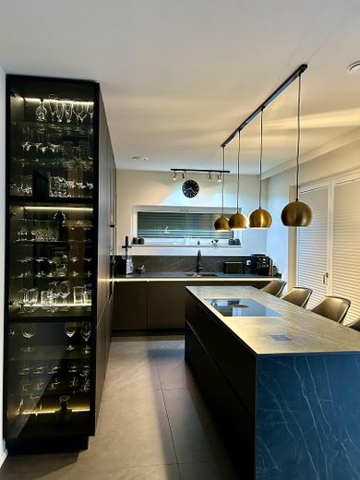
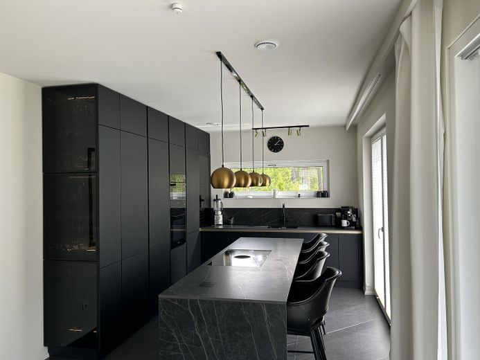
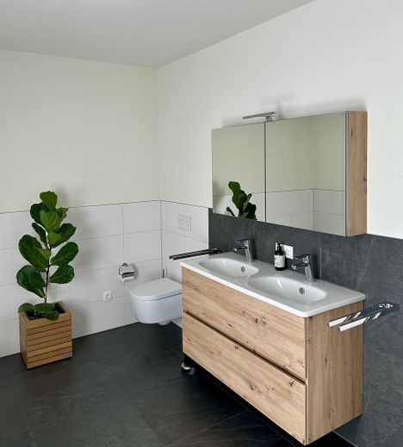
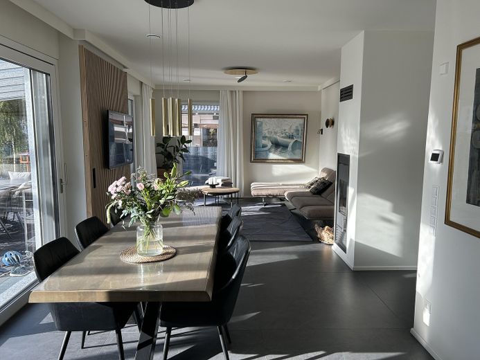
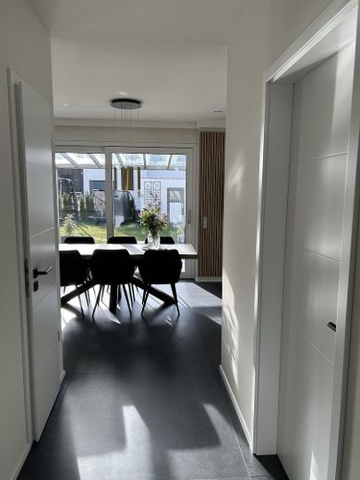
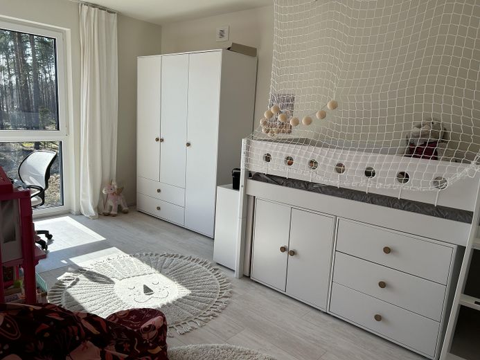
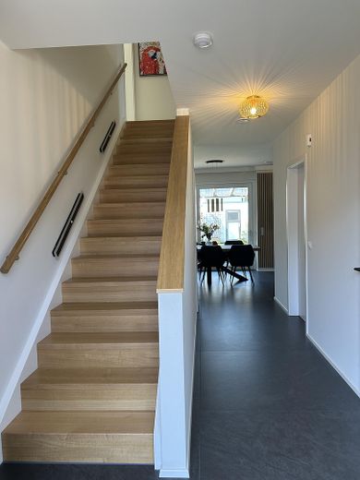
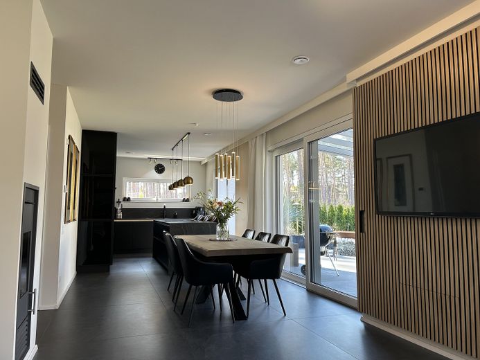
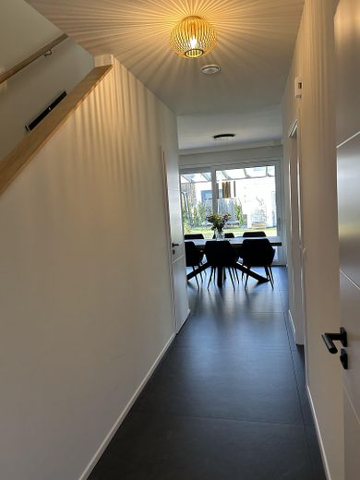
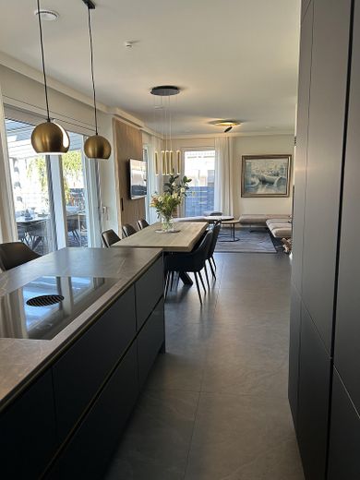
More financing calculators and assumptionsThis spacious KfW40plus detached house designed as an urban villa extends over two floors and, with 7.5 rooms across 218 square metres of living space, offers ample room for individual design options. Three bathrooms are available, allowing flexible use for residents and guests. A practical guest WC on the ground floor, an office, open-plan kitchen (Schüller, Bora, Miele, Quooker), bathrooms with H. Grohe rain showers and V&B ceramics, living area with fireplace, floor-to-ceiling windows, and a lift-and-slide door leading to the 48 sq m terrace round off the ground-floor space. The upper floor has a shower room and a full bathroom as well as 4–5 rooms; each floor has approx. 100 sq m. The generous layout and well-considered structure make the house a functional home for families and different stages of life.
Your destination goes to Google Maps only when you submit the form. TraumImmo neither stores nor logs it.
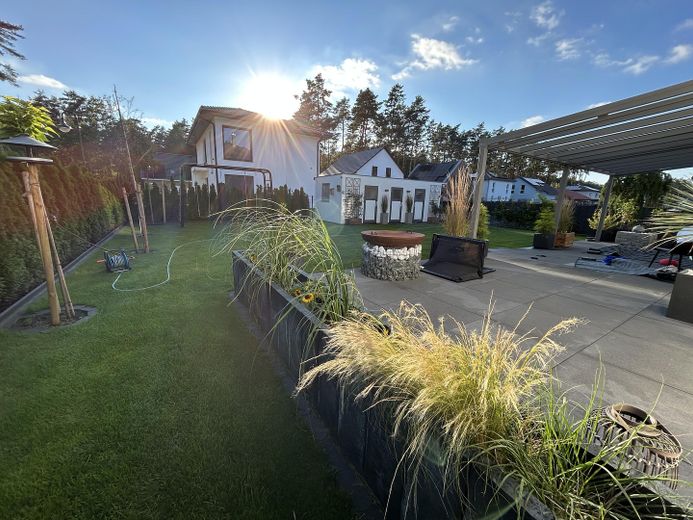
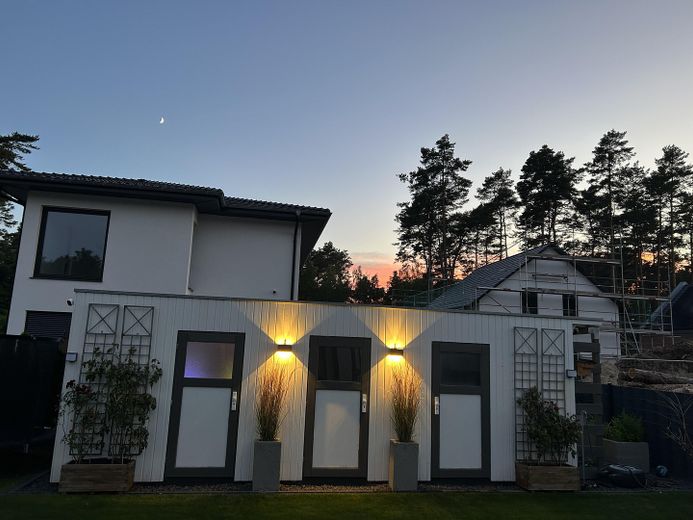
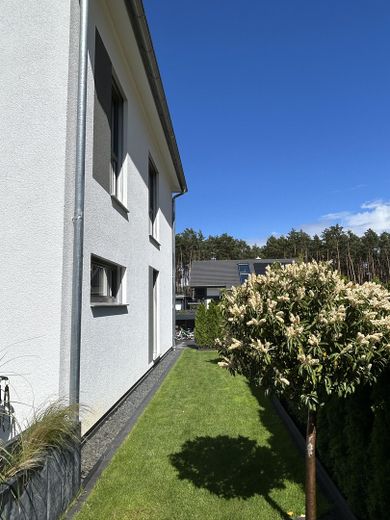
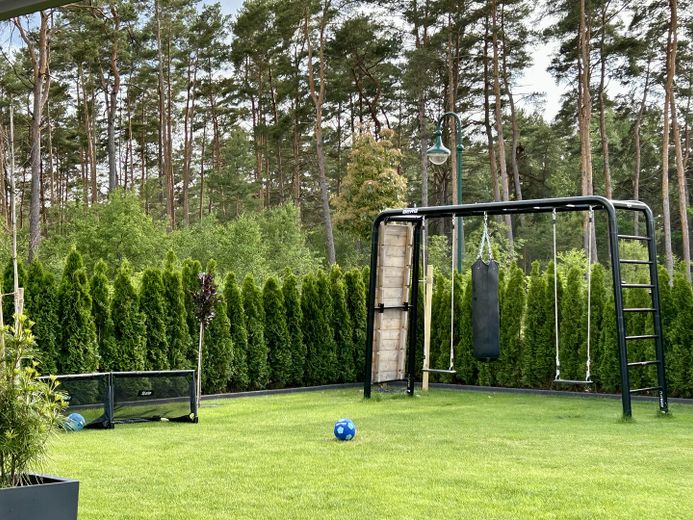
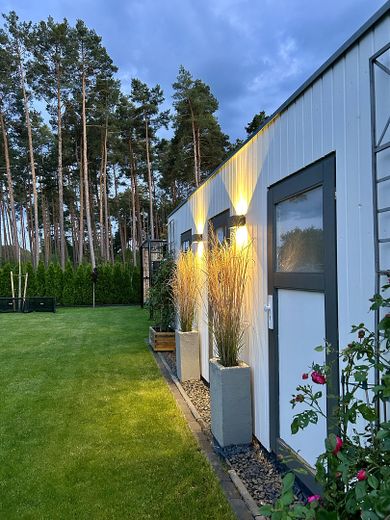
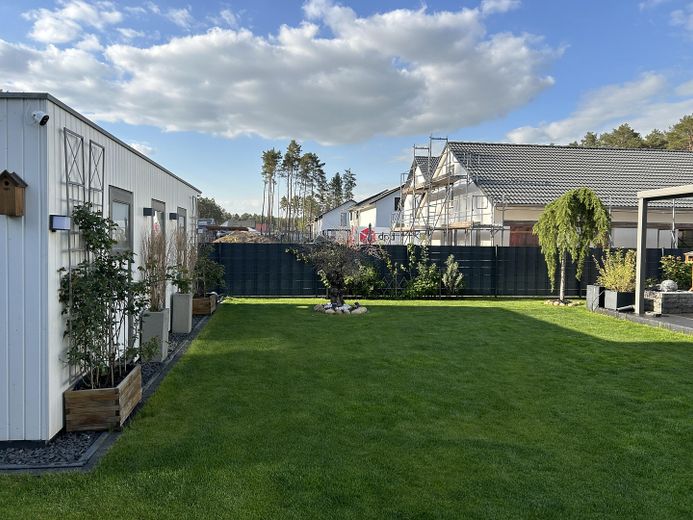
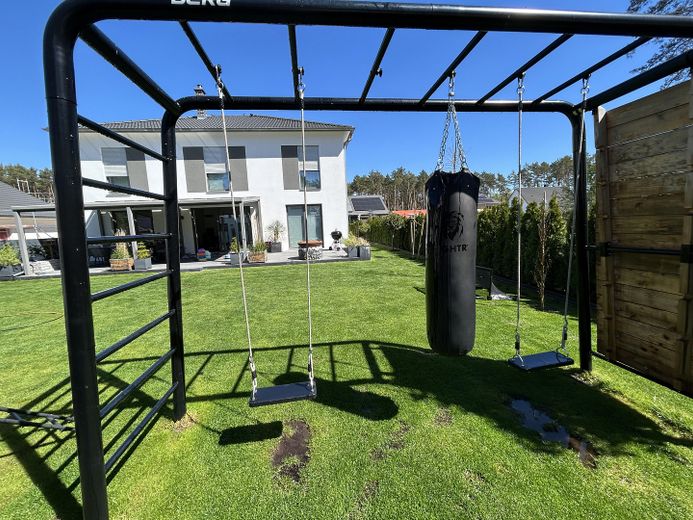
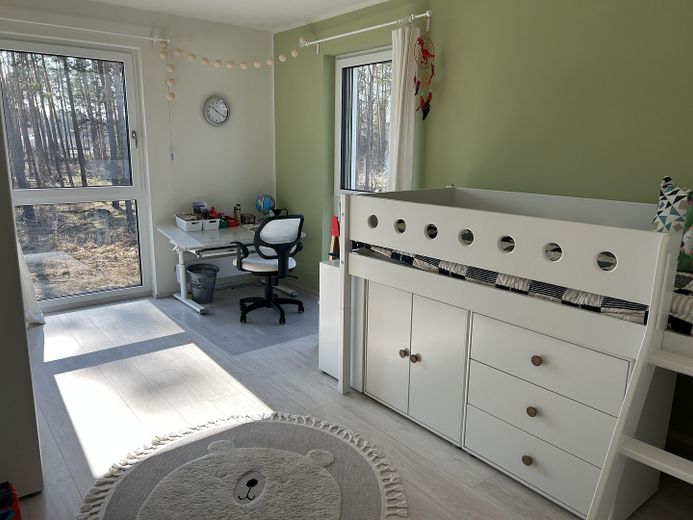
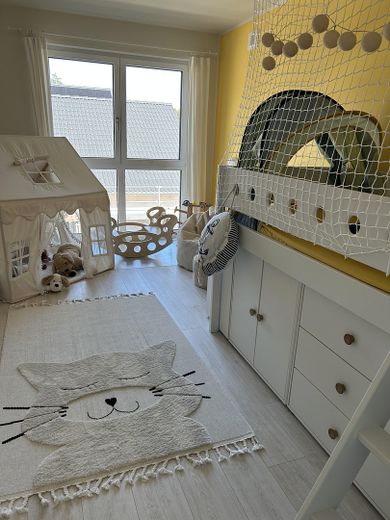
The house still has three years of warranty and is equipped with fibre-optic cabling; additionally: automatic fence gate, three parking spaces, 100 sq m of storage space under the roof, garden deep well, automatic irrigation, insulated garden house with sauna room, children's studio, the house has a ventilation system with cooling function, fireplace, 1.9 m-high evergreen privacy hedge. The corner plot with a beautiful view is located in a new, safe, clean residential area in Borkwalde. The location offers good access to the local infrastructure: daycare centre 1 min, bus, doctor, pharmacy, supermarket soon; regional railway station 3 km, motorway 5 km. Thanks to the convenient transport links, Werder can be reached by car in 6 min, Potsdam in 20 min, and Berlin in 30 min.
Please get in touch only if you are genuinely interested and creditworthy.


