

| Type | Single Family House |
|---|---|
| Living Area ca. | 324 m² |
| Rooms | 6 |
|---|
| Property Area | 840 m² |
|---|---|
| Bedrooms | 3 |
| Bathrooms | 2 |
| Selling Price | 2.995.510 € |
|---|---|
| Courtage | no courtage for buyers |
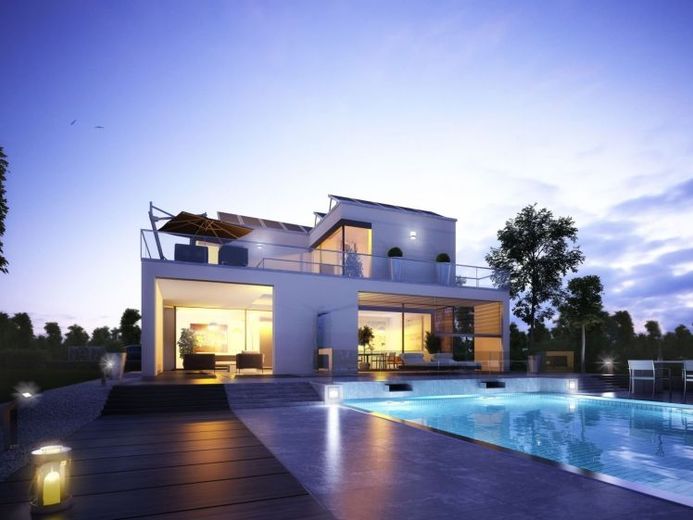
Living dreams come true here! This feeling arises as soon as you enter the hallway, which flows seamlessly into the large living/dining/cooking area and also into nature. This is where endorphins are released, where dreams come true. And here it becomes clear that an impressive appearance and a high level of living comfort are by no means mutually exclusive. For example, a pantry and a large utility room are directly adjacent to the kitchen. Also on the first floor: a guest WC with shower and a further room that can be used as an office or sleeping area for guests.
In the bright living room, which is also the heart of the first floor, a staircase leads to the upper floor. Thanks to the flat roof, this can be used without any restrictions in terms of floor height. But this is just one of the many advantages that come into play on the second floor of the show home in Wuppertal. There are three bedrooms on this level - two children's rooms and a parents' room with adjoining dressing room - a large bathroom and a separate toilet. However, the absolute highlight of the Wuppertal show home is undoubtedly located here: the 58 m² corner roof terrace, which is directly accessible from all three bedrooms, dominates the space.
A glass railing ensures that living and nature merge here too. This makes it easy to enjoy a panoramic view - while there is plenty of space on the roof terrace to sunbathe, read or simply enjoy life. A house that inspires all round.