| Type | Bungalow |
|---|---|
| Living area approx. | 260 m² |
| Year built | 2021 |
| Bedrooms | 3 |
| Available from | Nach Vereinbarung |
|---|---|
| Rooms | 4,5 |
| Bathrooms | 2 |
| Heating | Underfloor heating |
| Fuel type | Gas |
| Plot area | 1104 m² |
|---|---|
| Parking spaces | 6 |
| Condition | Like new |
| Purchase price | 898.000 € |
|---|---|
| Price per m² | 3,453.85 €/m² |
| Commission | no commission for buyers |
Calculate using this listing's purchase price. Every assumption is editable and all figures are non-binding estimates.
The initial payment is estimated as loan amount × (interest + repayment) ÷ 12. Individual lending terms, special repayments and further fees are not included. Tax, notary and agent costs may differ in your case. This is not a financing offer or financial advice.
Your inputs are calculated only in this browser and are not saved or sent to TraumImmo.
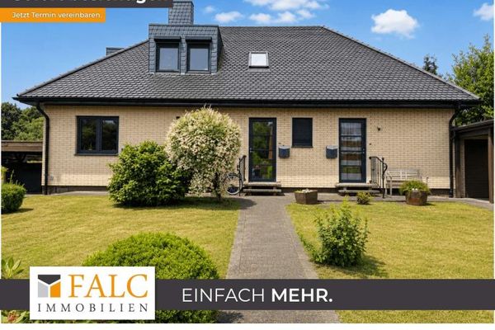
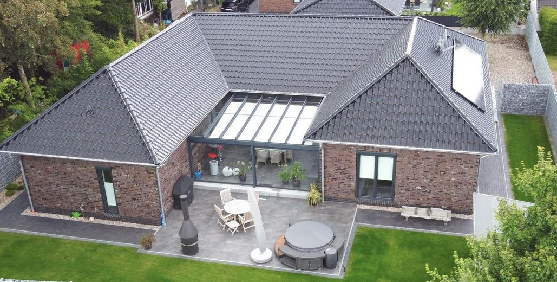
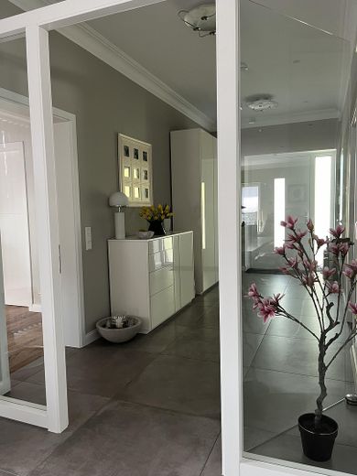
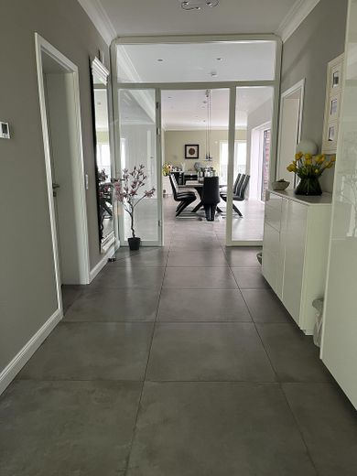
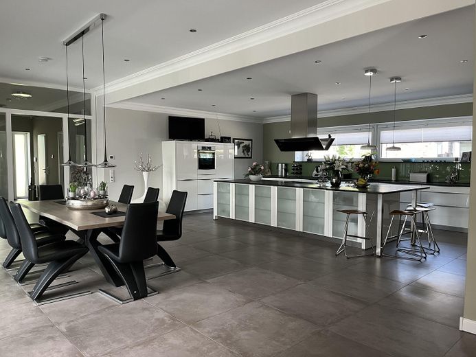
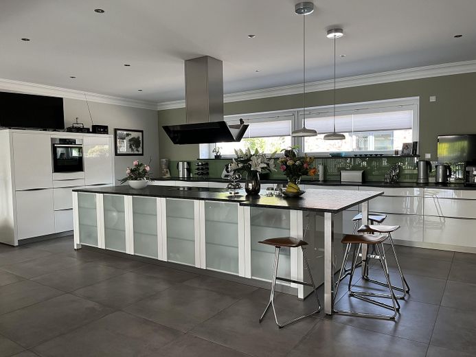
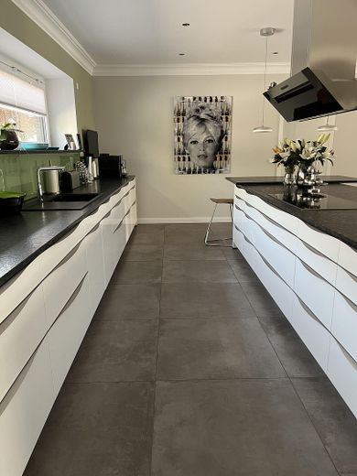
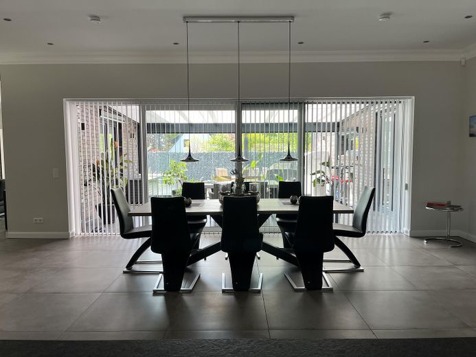
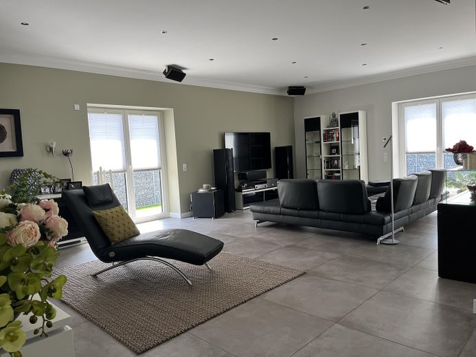
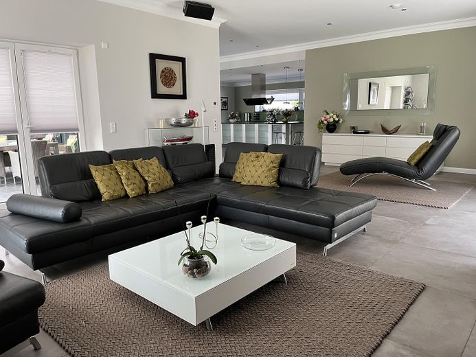
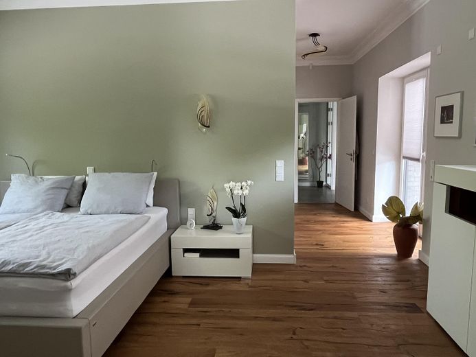
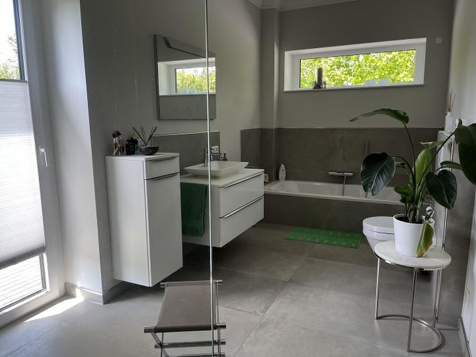
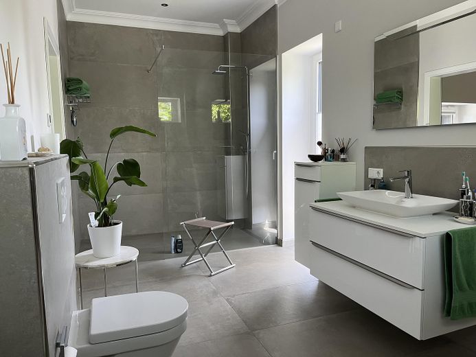
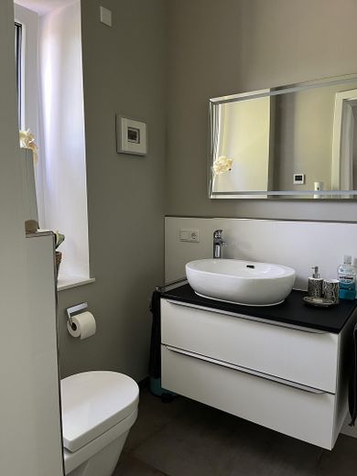
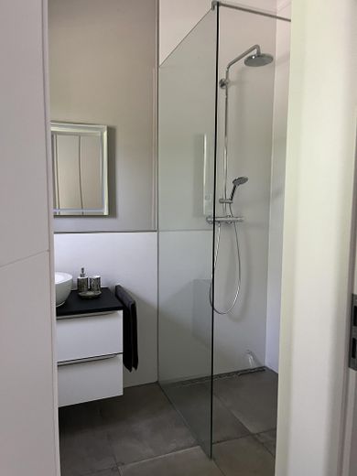
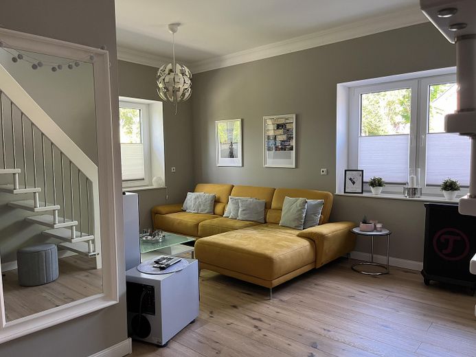
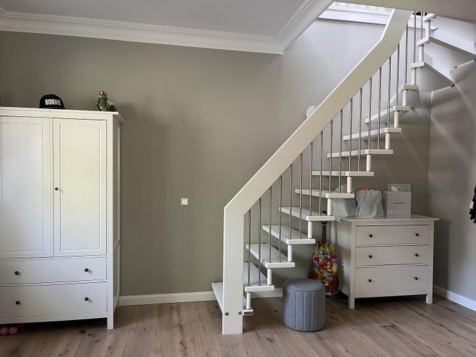
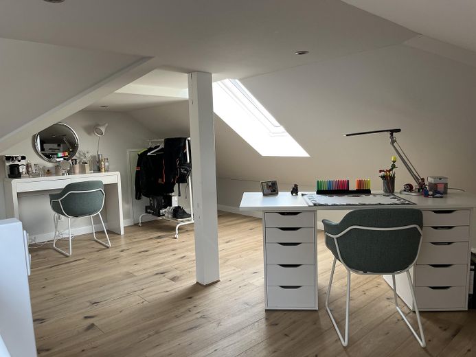
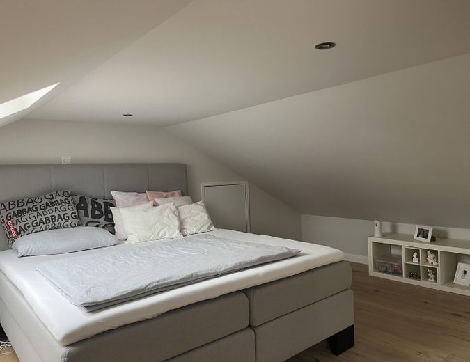
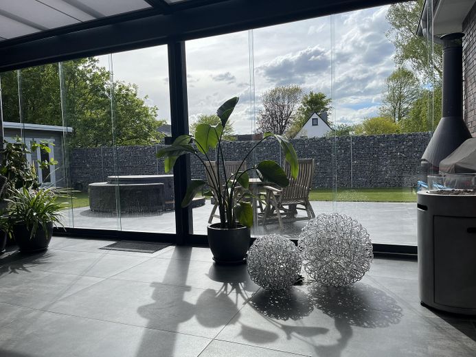
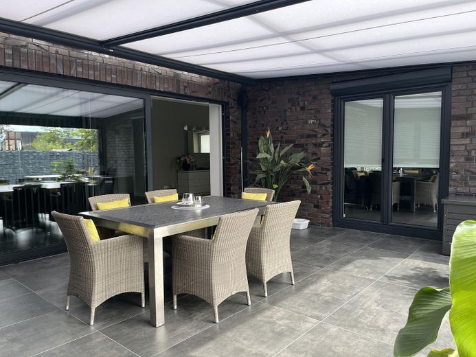
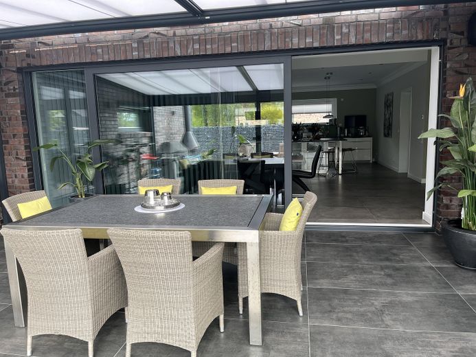
More financing calculators and assumptionsThe attractive detached U-shaped bungalow with a living area of approx. 260 sqm was completed in 2021. It is a high-quality solid construction. The house impresses with its bright, spacious rooms and 3 m high ceilings (coving in every room). The centerpiece of the house is the open kitchen/dining/living area with access to the cold conservatory. The large kitchen area features an exclusive fitted kitchen (granite worktops) with cooking island and high-quality electrical appliances (Neff, Berbel, Miele). A 25 sqm utility room is located right next door. The bedroom area has access to an en-suite bathroom, as well as a dressing room. A guest WC with walk-in shower is also available.
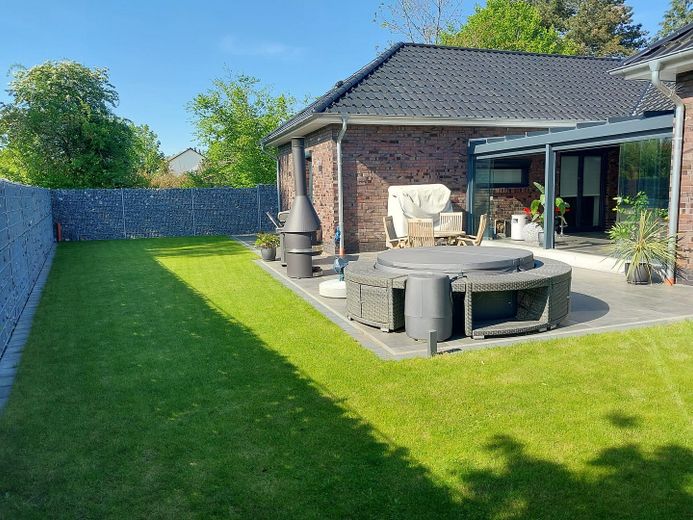
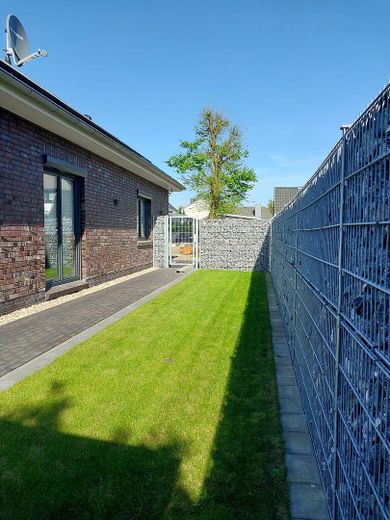
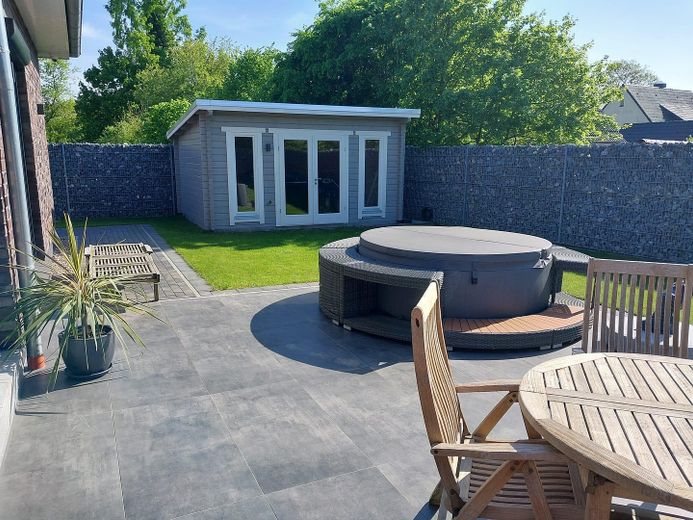
Through the conservatory you reach a generous terrace, low-maintenance landscaped garden - irrigation system, as well as a log cabin with connections for a sauna. The 1104 sqm plot is completely fenced and not visible from outside.
Access to the property is via an electric gate entrance. The double garage is built in the same solid construction and equipped with sectional doors. It offers space for 2 vehicles ... etc.
Features/key data:
- large-format tiles
- real wood parquet flooring
- coving in all rooms (3 m high ceilings)
- ceiling spotlights
- open kitchen with kitchen island and high-quality kitchen appliances, granite worktops
- conservatory with electric shading and integrated LED lighting
- underfloor heating
- pleated blinds
- Schüco windows
- triple-glazed windows, large sliding element electrically operated
- high-quality aluminium front door (Schüco)
- electric roller shutters with timer
- motion detector, alarm system and camera surveillance
- log cabin (16 sqm) with connections for a sauna
- irrigation system
- photovoltaic system
- satellite system
- electric gate entrance
- double garage with 2 sectional doors
- additional parking spaces in the yard
- glass vestibule
- clinker brick made from coal firing
- clay roof tiles
- 240 mm insulation in the roof up to the roof ridge
Financing option - private financing!!!
If there is serious interest in purchasing our property, we offer the option of a combination of purchase agreement (1/2 down payment) and an installment payment agreement in the amount of 2 %.
Your destination goes to Google Maps only when you submit the form. TraumImmo neither stores nor logs it.
The property is located in a top location, in a very quiet residential area in Schwanewede.
The municipality offers a wide range of leisure and cultural activities. Good infrastructure with various shopping opportunities is available.
Kindergartens, schools, doctors ... etc. are in the immediate vicinity. Forests and nature in the direct surroundings are a plus.
Thanks to the direct motorway connection to the A27 (25 minutes to Bremen city center / 30 minutes to Bremerhaven) and the BSAG network, very good transport links are provided.