Published on 17/07/2026 · Last checked on 26/07/2026


| Type | Single Family House |
|---|---|
| Living Area ca. | 249 m² |
| Rooms | 6 |
|---|
| Property Area | 900 m² |
|---|---|
| Bedrooms | 4 |
| Bathrooms | 2 |
| Selling Price | 1.245.900 € |
|---|---|
| Price per m² | 4,994.99 €/m² |
| Courtage | no courtage for buyers |
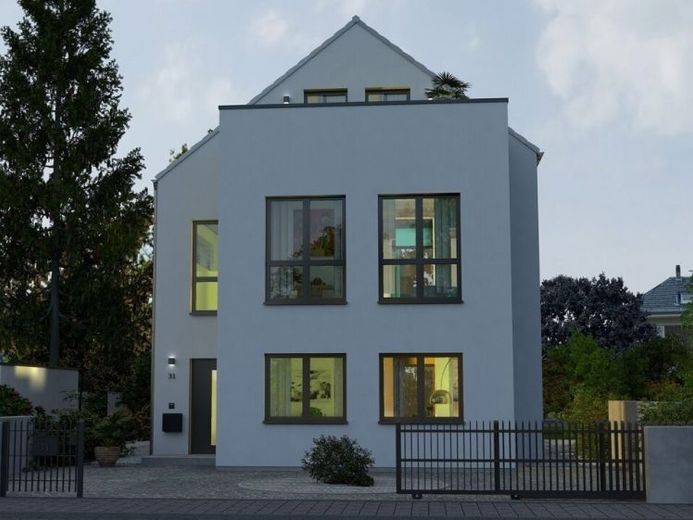
Bright, elegant and practical, this is how the TownHouse 13.1 with a classic gable roof presents itself. Large window fronts provide plenty of light on all floors and thus create a special feel-good atmosphere. This also applies to the living-cooking-dining area on the ground floor. There is enough space here for a kitchen island that visually separates the living and dining areas. Also on the ground floor: shower WC, study and utility room.
The upper floor is the level for the younger residents. They have three sleeping/play rooms and a large bathroom at their disposal here. Directly under the gable roof is the open-plan wellness oasis for the parents, consisting of a 26 m2 sleeping/dressing room, a large wellness bathroom and - as a very special highlight - two roof terraces. Here, on warm summer nights, you can let your gaze wander over the rooftops of the city.
When it comes to the roof design, the builders decide: flat, mono-pitch, hipped and gable roofs suit the TownHouse equally well.
Location data is currently unavailable for this area.
The destination is sent to Google Maps only after submission and is not stored or logged by TraumImmo.