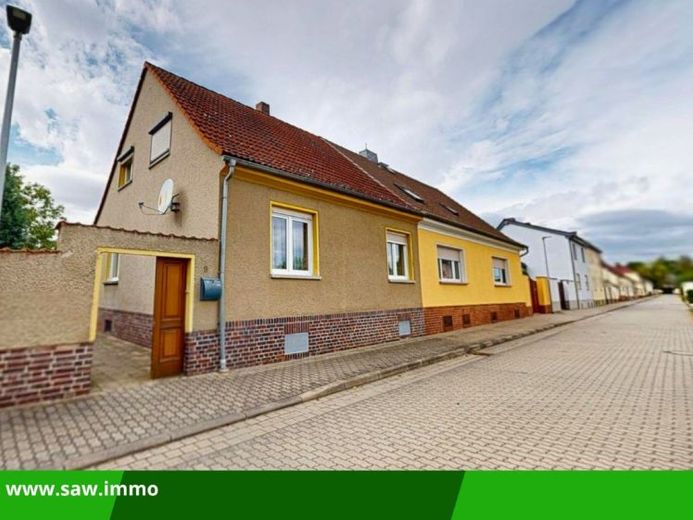
| Type | Semi-detached house |
|---|---|
| Living area approx. | 106 m² |
| Bedrooms | 3 |
| Rooms | 5 |
|---|---|
| Bathrooms | 1 |
| Plot area | 1250 m² |
|---|
| Purchase price | 99.900 € |
|---|---|
| Price per m² | 938.65 €/m² |
| Commission | no commission for buyers |
Calculate using this listing's purchase price. Every assumption is editable and all figures are non-binding estimates.
The initial payment is estimated as loan amount × (interest + repayment) ÷ 12. Individual lending terms, special repayments and further fees are not included. Tax, notary and agent costs may differ in your case. This is not a financing offer or financial advice.
Your inputs are calculated only in this browser and are not saved or sent to TraumImmo.
More financing calculators and assumptionsThis semi-detached house offers solid living space across its three levels (basement, ground floor and attic), making it suitable for families, tradespeople or investors with renovation ambitions.
The ground floor impresses with a modern, open-plan living room-kitchen-dining room concept – a contemporary layout for family life. The spacious living room flows seamlessly into the kitchen and dining room. A functional bathroom and a practical hallway with a staircase complete this floor. The bright atmosphere provides a good foundation for modern living.
The attic offers several bedrooms of different sizes, ideal for families or flexible use of space. An additional hallway and storage room complement the layout. The full basement, with a total of three rooms, offers great potential for storage, hobbies or commercial use. The basement houses a separate heating room with the oil heating system and a storage capacity of 5,000 litres – a solid heating infrastructure.
The property features a courtyard with two outbuildings (former stable buildings), offering diverse potential for conversion – workshop, storage room or hobby room. The courtyard provides direct access to the spacious garden area. The garden impresses with its established old walnut tree as a distinctive green feature and its generous lawns. The green space offers plenty of room for design and individual planting and is an ideal project for nature-loving buyers and hobby gardeners.
This semi-detached house is aimed at buyers with renovation ambitions and a willingness to put their own stamp on the property. It is suitable as a family home with modernisation potential, as commercial space with storage areas and outbuildings, for craft projects or as an interesting investment with flexible usage potential. The property offers significant potential for value enhancement through targeted renovation and modernisation of the living spaces, heating system and exterior areas. The quiet, green residential location with rural charm and good transport links makes this semi-detached house an interesting property for buyers who value spaciousness, flexibility and development potential.
Arrange a non-binding viewing appointment today and experience this semi-detached house and its diverse potential in person!
Your destination goes to Google Maps only when you submit the form. TraumImmo neither stores nor logs it.
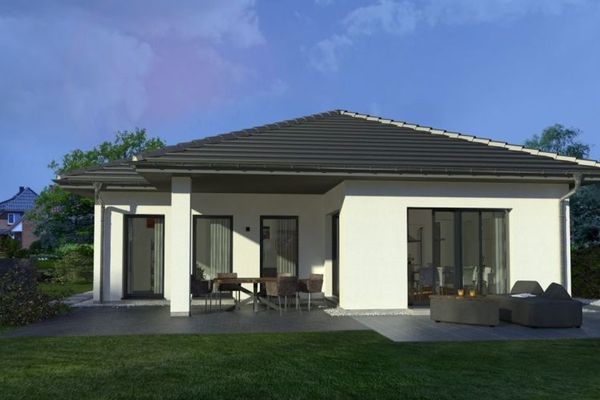 384.500 € CLASSIC - PRACTICAL - BUNGALOW06369 Köthen (Anhalt)
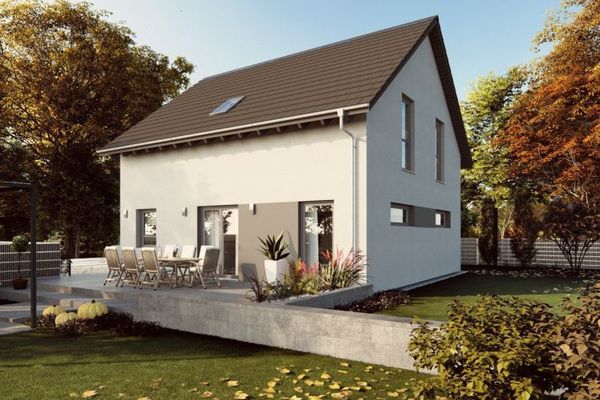 388.000 € THE CLASSIC DETACHED HOUSE WITH OPEN CONSTRUCTION06369 Köthen (Anhalt)
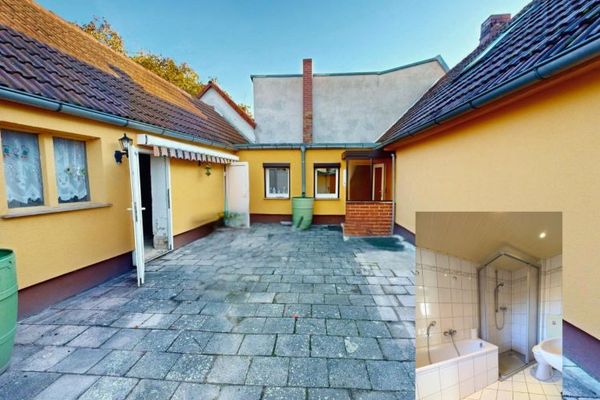 19.900 € Ohne Käuferprovision - Einfamilienhaus mit Charakter und Gestaltungsspielraum – Innenhof & Garten06369 Köthen

