Published on 06/06/2026 · Last checked on 09/08/2026


| Type | Single Family House |
|---|---|
| Living Area ca. | 321 m² |
| Rooms | 7 |
|---|
| Property Area | 1450 m² |
|---|---|
| Bedrooms | 6 |
| Bathrooms | 3 |
| Selling Price | 1.249.000 € |
|---|---|
| Price per m² | 3,890.97 €/m² |
| Courtage | no courtage for buyers |
Your dream home in the heart of Stade-Campe
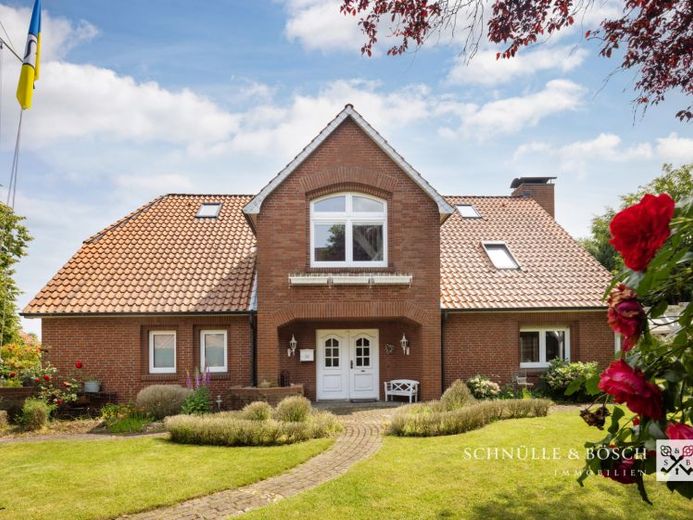
This beautiful detached house with an granny flat or office area, extensively and hochwertig renovated in 2017, is located right in the center of the Hanseatic city of Stade and yet is spared from the stress of everyday life, creating an oasis of peace for its residents.
You can reach the screened garden through one of the two access doors or via the double garage, where your electric vehicles could also be charged directly. You and your guests will be greeted by the charming captain’s gable and enter the inviting hallway on the ground floor at ground level through the double-wing door. Here you are at the center of the house, because from here you can reach the other floors via the beautiful solid wood staircase and also have access to the granny flat. During the renovation in 2017, great importance was placed on the interplay of old elements and new ideas on the ground floor. In the open kitchen, which is equipped with a modern kitchen island, there is also a dining area for up to six people. From here you can go directly onto the almost 50m² large covered terrace. So you have the choice whether you would like to have breakfast in the house or outside in your garden with a view of the tea house and the water feature. Next to the kitchen is the living room, which is connected to the dining room by a sliding door. The fireplace in the living room invites you to cozy evenings. The cloakroom and guest WC complete this floor.
The private rooms are located on the upper floor. Here the owners have shown particular taste and the stylish combination of old and new elements already creates an elegant atmosphere in the open gallery. The spacious bedroom with an en suite bathroom and the possibility to activate the alarm system from here not only create feel-good dreams but also provide security. On this floor you will also find two children's rooms, both of which have direct access to the loggia, so the children can also enjoy their own outdoor area with a view into the garden. The children's bathroom and a dressing room complete this floor. But that was not all, because for the children the top floor has also been insulated and converted into a play paradise.
The property has a partial basement. Here you will find storage areas, the utility room as well as the condensing boiler from 2021 and a water softening system.
The granny flat is located on the ground floor. It can be accessed via its own external entrance or directly from the house. This makes it very attractive for use as guest accommodation or as a separate office area. The granny flat has one room, a kitchen and a bathroom with shower as well as a cloakroom with storage space.
Would you like to make this unique living dream with over 320m² of living space your own? Take your chance and arrange a viewing today!
Location data is currently unavailable for this area.
The destination is sent to Google Maps only after submission and is not stored or logged by TraumImmo.