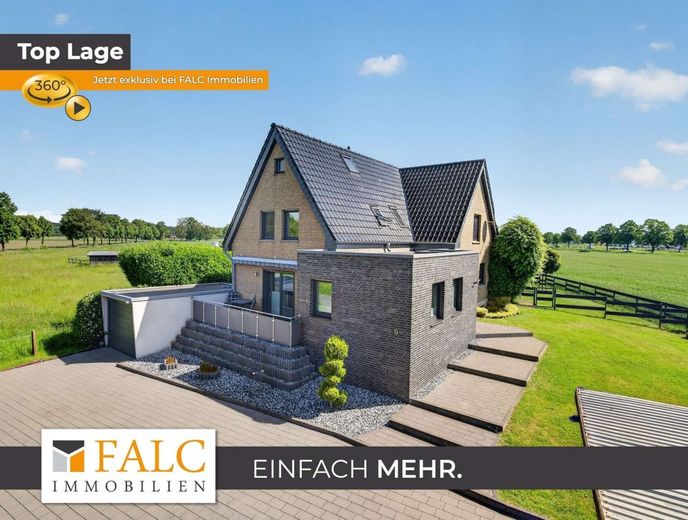
Außenansicht
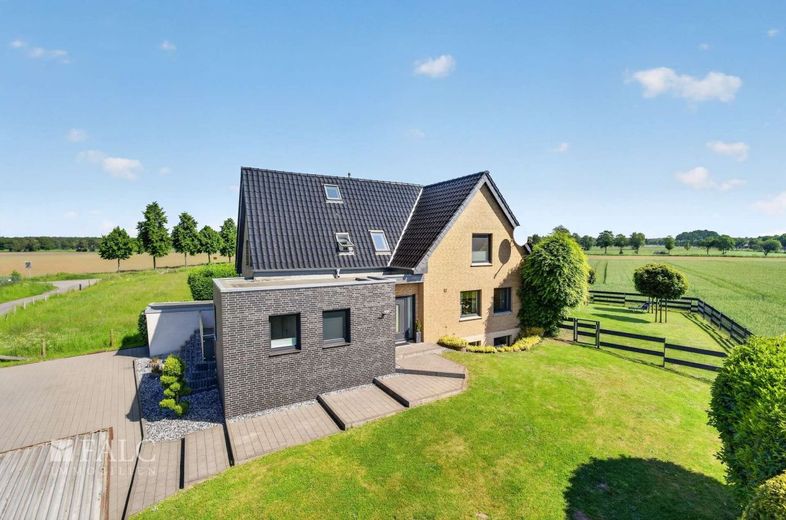
Außenansicht
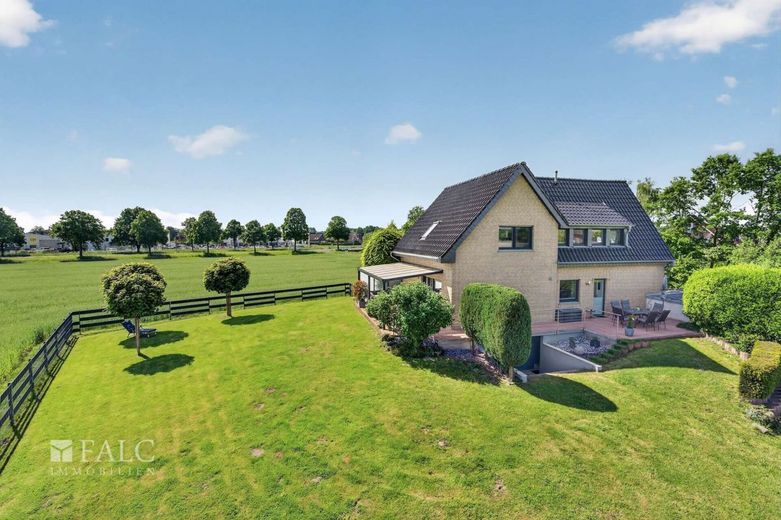
Außenansicht
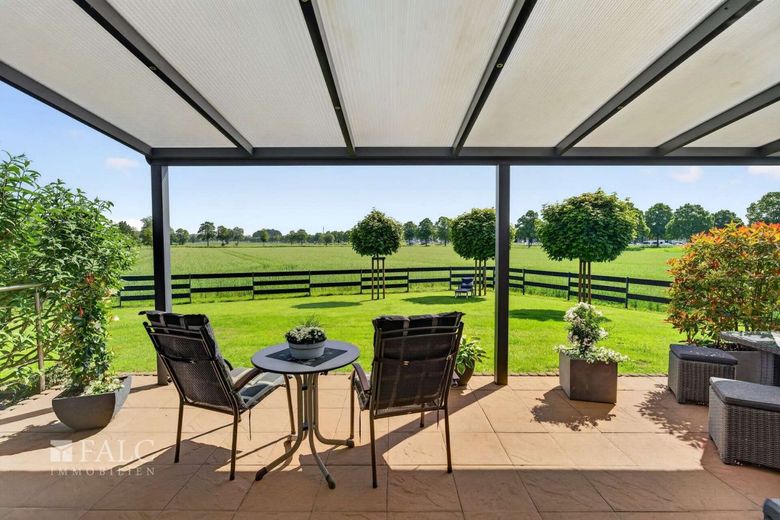
Terrasse
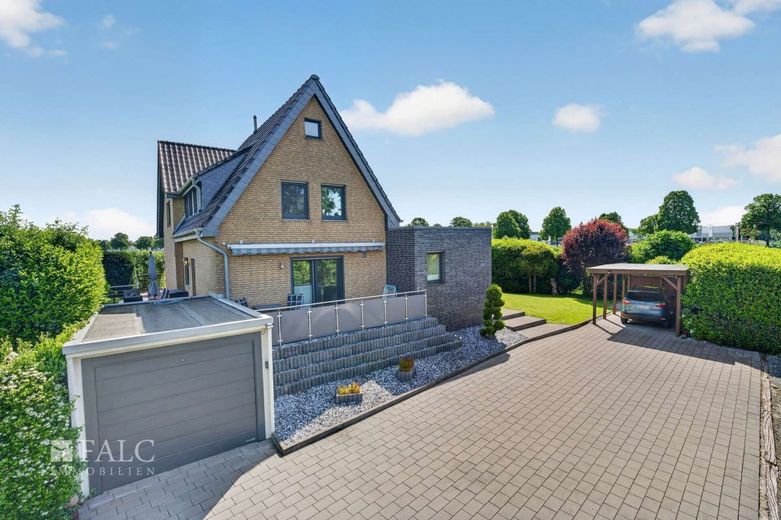
Außenansicht
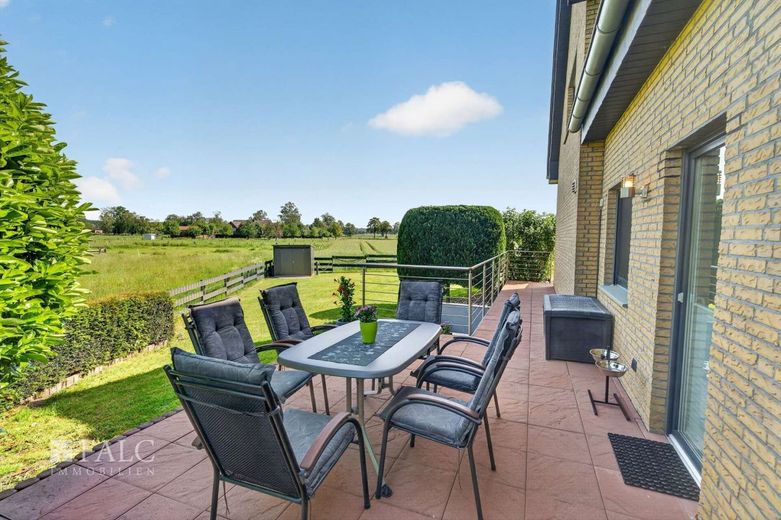
Terrasse
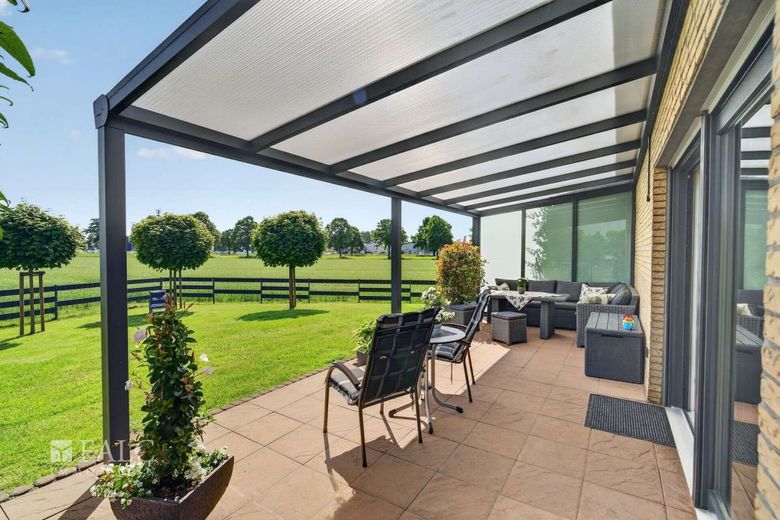
Terrasse
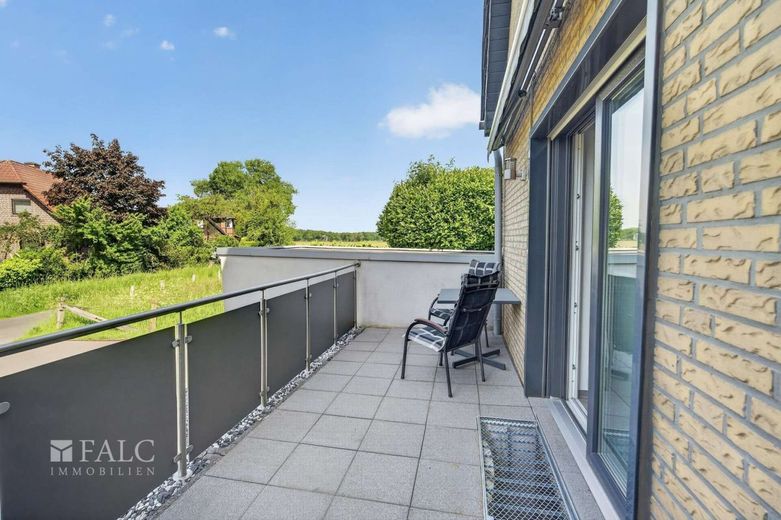
Balkon
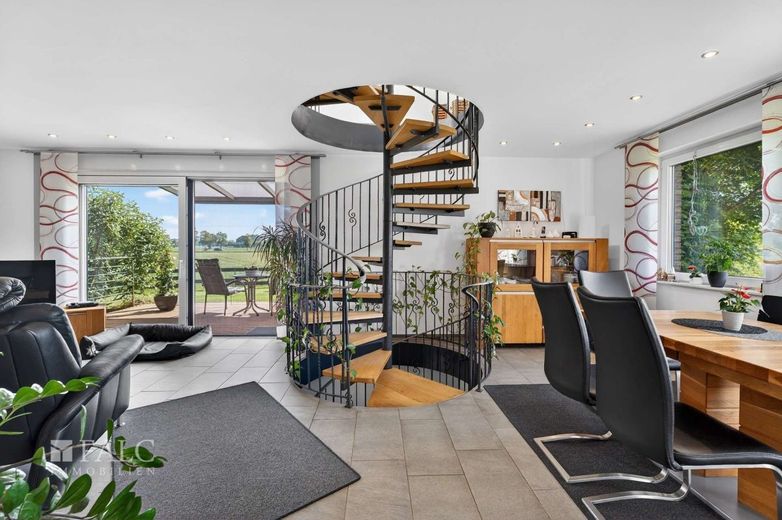
Wohnzimmer
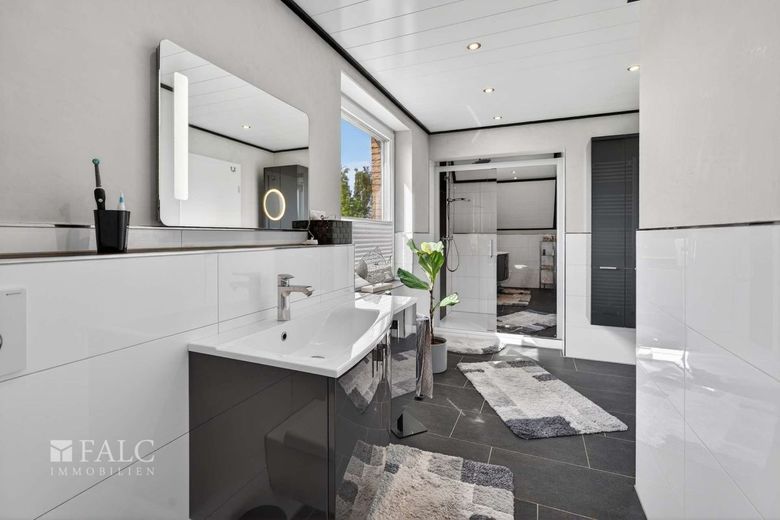
Badezimmer
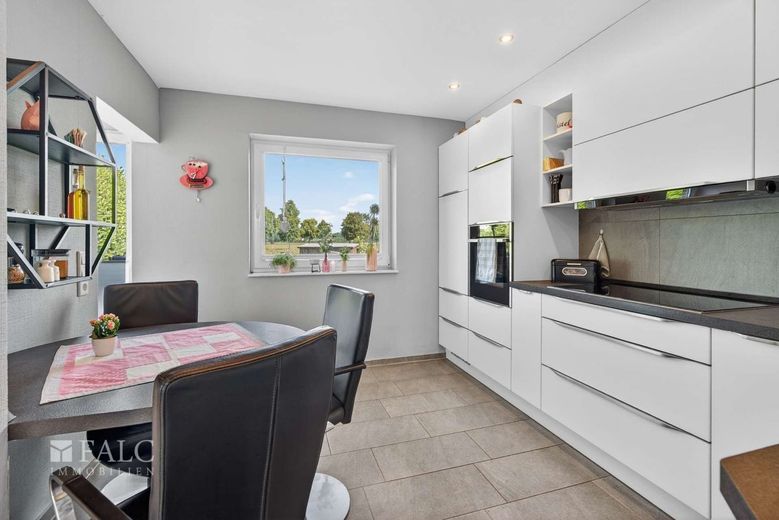
Küche
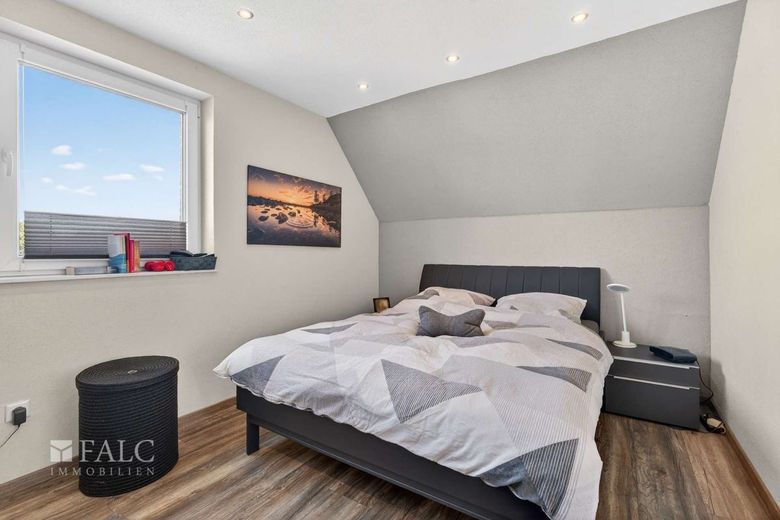
Schlafzimmer
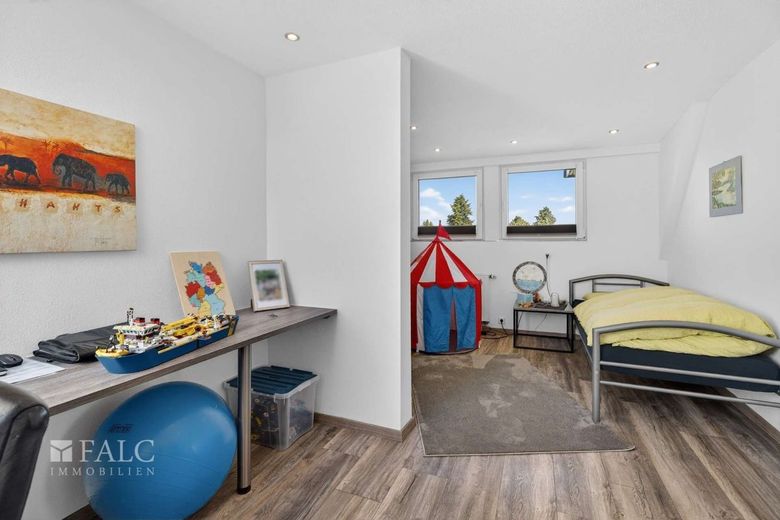
Kinderzimmer
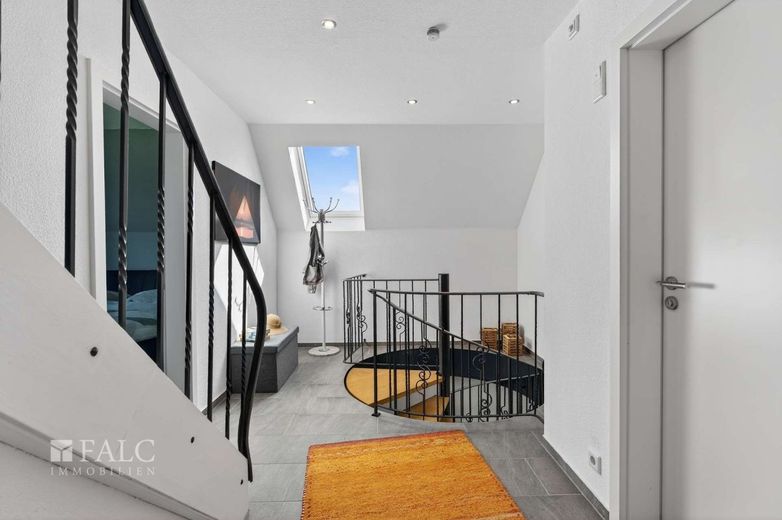
Treppenhaus
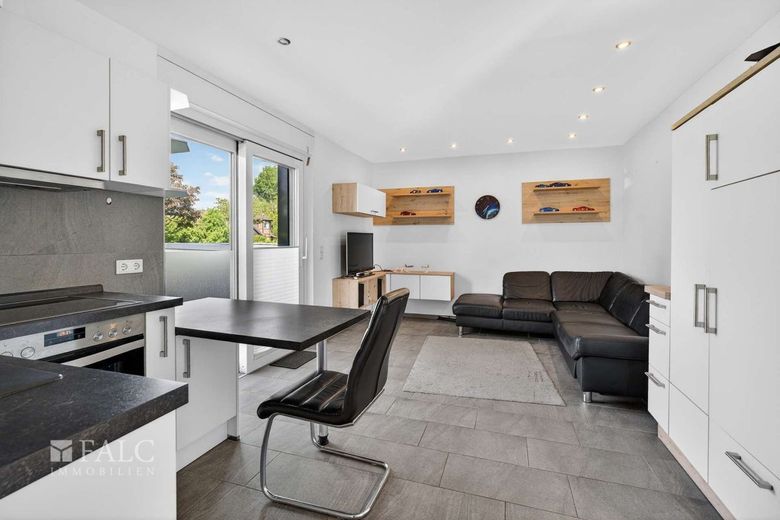
Wohnküche
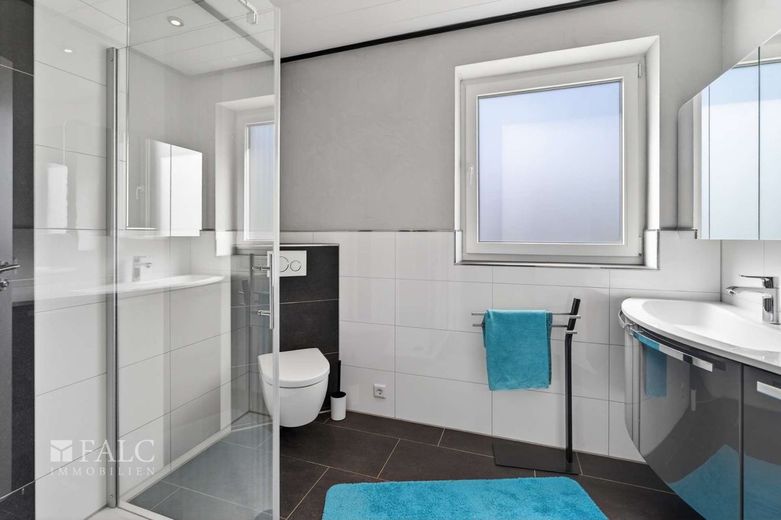
Badezimmer
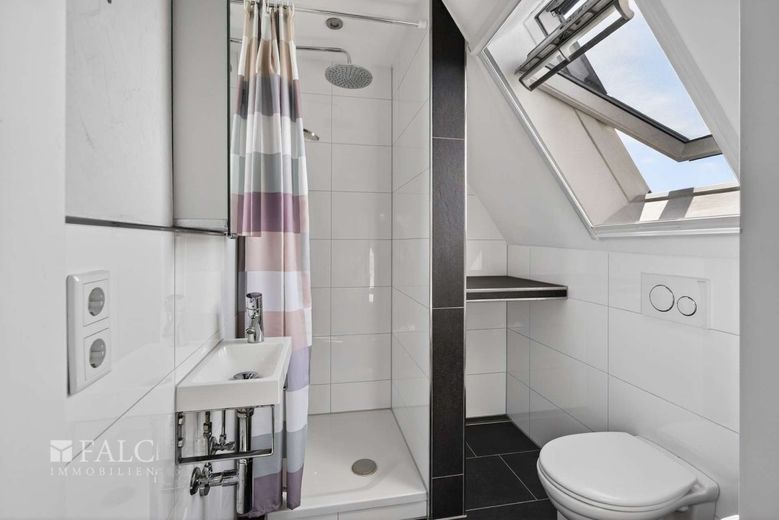
Badezimmer
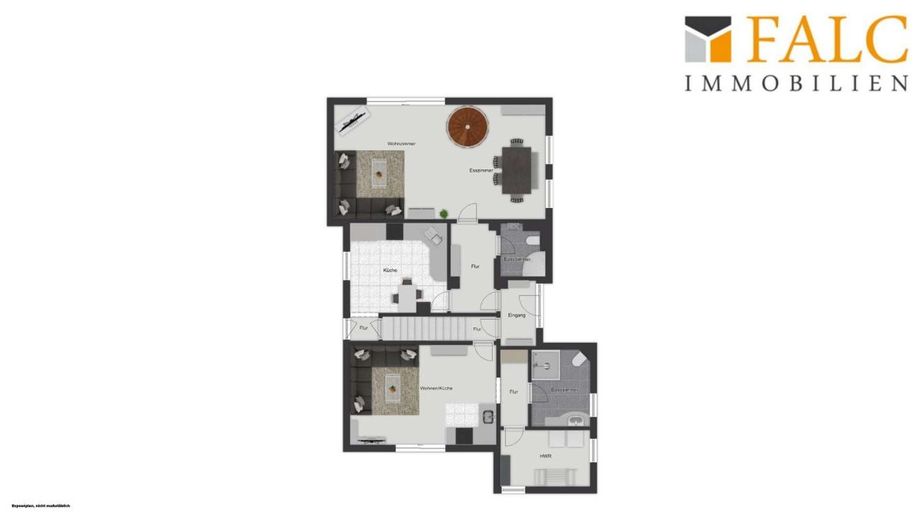
Erdgeschoss
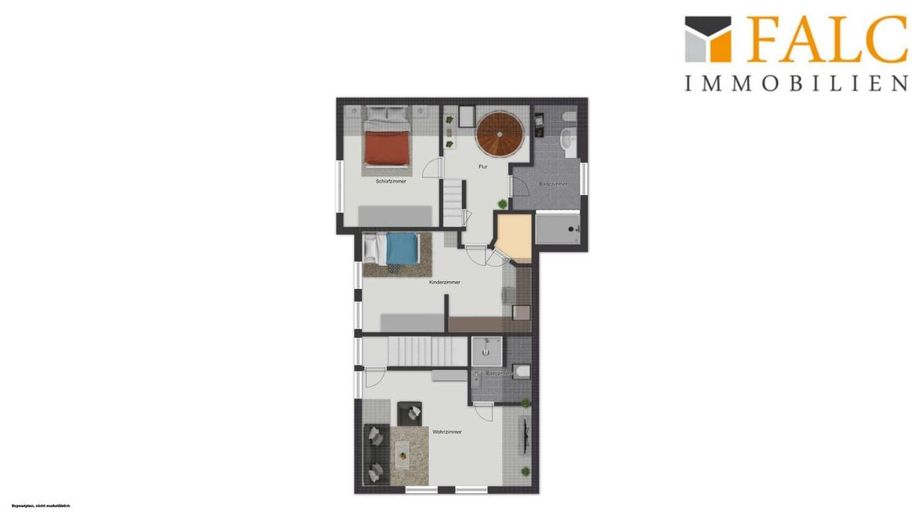
Dachgeschoss
Published on 10/07/2026 · Last checked on 10/07/2026


| Type | Single Family House |
|---|---|
| Living Area ca. | 147 m² |
| Rooms | 6 |
|---|
| Property Area | 1865 m² |
|---|---|
| Construction Year | 1957 |
| Bathrooms | 3 |
| Selling Price | 590.000 € |
|---|---|
| Price per m² | 4,013.61 €/m² |
This detached house in Dülmen is a home for people who appreciate space, flexibility and a well-kept living environment. Originally built in 1957, the property was extended in 1979 and 2015 and comprehensively renovated down to the core in 2016. The result is a modern, very well-maintained house with approx. 147 m2 of living space, 6 rooms, 4 bathrooms and an exceptionally spacious plot of approx. 1,865 m2.
The layout is particularly attractive: the house can be used both as a classic detached home and ideally as a multi-generational home. In addition to the main house, there is a separate residential unit that is perfect for older children, parents, in-laws, guests or a separate home office area.
The main house welcomes you on the ground floor with a kitchen, a spacious living and dining area, and a guest WC. From the living room you have direct access to the terrace and the large garden. There is also another access from the kitchen to a terrace, making it wonderful to move life outside in summer.
A spiral staircase leads you to the attic floor. Here you will find two bedrooms and a modern bathroom with a level-access shower. From there, another staircase leads to the top floor, which offers an additional room - ideal as a retreat, hobby room, children's room or work area.
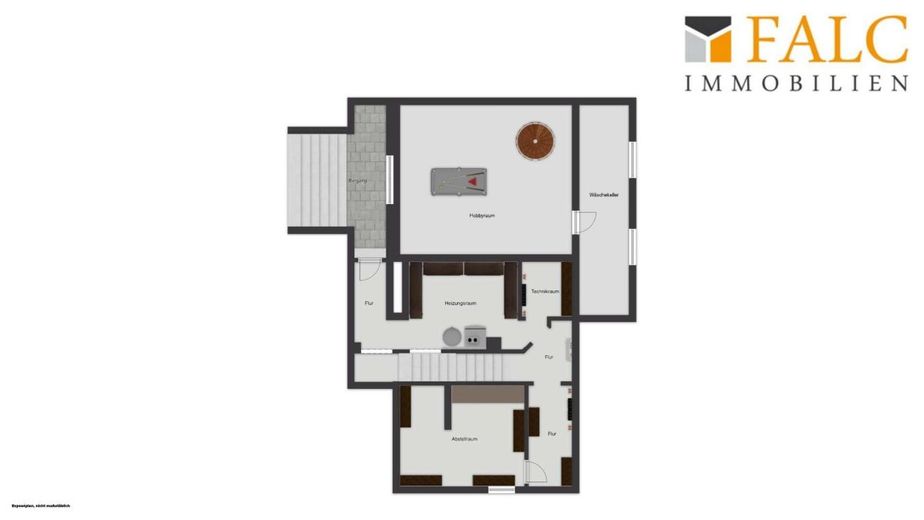
The basement also offers much more than just storage space. Via the spiral staircase you reach a large hobby room as well as a separate laundry cellar. In addition, there is another basement access via the kitchen. There you will find three spacious cellar rooms that offer plenty of storage space and practical usable area.
From the large hallway you reach the separate residential unit. On the ground floor it has a large kitchen-living room with access to the balcony, a bathroom and a spacious utility room. A staircase leads to the bedroom, which also has its own bathroom. Both bathrooms are modernly designed and equipped with level-access showers.
The plot is a real highlight. At approx. 1,865 m2, it offers exceptionally plenty of space for garden lovers, families with children, pets, leisure activities, vegetable beds, play equipment or simply lots of distance and privacy. The offer also includes another plot area of approx. 690 m2, which is currently not fully visible in the photos. This area is still being used by a farmer, but will be fully available to the future owner from October 2026. This opens up additional space for individual ideas - whether as an extended garden or open area, for hobbies and leisure, or simply as a valuable reserve area directly at your own home. A single garage, a carport and a large driveway with several parking spaces complete the offer.
Also particularly interesting is the planned development of the neighboring plot towards Halterner Straße. According to the current status, the construction of a Netto market is planned there. For future owners, this can mean real added value in everyday life, as shopping facilities for daily needs will be created in convenient proximity. At the same time, it is positive to note that a larger green area is planned between the garden area of this property and the planned market. The parking area is also planned to be arranged adjacent to Halterner Straße according to the available planning. This means that a pleasant spatial separation between the private garden area and the future local supply is maintained. The plans for the Netto market are included in the exposé.
The house will be handed over vacant and can be moved into without major effort. Due to the renovation, the well-kept condition and the flexible layout, this property is particularly suitable for families looking for a spacious, modern home and at the same time placing value on usage options for several phases of life.
The property is located in a rare isolated location in the outskirts of Dülmen. It is precisely this location that gives the house a special character. Anyone looking for a home that is not in a classic residential development, but instead enables independent, spacious living with distance from direct neighbors, will find a special opportunity here.
The outskirts around Dülmen are typically characterized by nature-oriented living with a rural touch and at the same time good connections to the city area.
In addition to the quiet and open location, you benefit from the proximity to the town of Dülmen and the facilities for daily needs available there. Shopping facilities, schools, kindergartens, medical care and other everyday services are easily accessible from here.
This means the property pleasantly combines the advantages of living on the outskirts with everyday accessibility.
The location is also interesting in terms of transport. Halterner Straße connects important areas of the city. As a result, despite its quiet outskirts location, the property remains well connected.
General key data
? Detached house with separate residential unit
? Year of construction approx. 1957
? Extension approx. 1979
? further extension approx. 2015 and core renovation approx. 2016
? approx. 147 m2 living space
? approx. 1,865 m2 plot
? 6 rooms
? 4 bathrooms
? 4 levels: basement, ground floor, attic floor and top floor
? fully basemented
?very well-kept and modern overall condition
Main house
? spacious living and dining area
? separate kitchen
? guest WC with shower on the ground floor
? access to the terrace from the living room
? further terrace access from the kitchen
? two bedrooms on the upper floor
? modern bathroom with level-access shower
? additional room on the top floor
? connection between the levels via a spiral staircase
Separate residential unit
? ideally suitable for multi-generational living, older children, parents, in-laws, guests or home office
? large kitchen-living room with access to the balcony
? bathroom on the ground floor
? spacious utility room
? bedroom in the upper area
? another bathroom directly at the bedroom
? both bathrooms with level-access shower
Basement and utility areas
? full basement
? large hobby room
? separate laundry cellar
? three additional spacious cellar rooms
? plenty of storage space and practical usable area
? basement access via the spiral staircase
? further basement access via the kitchen
Outdoor area
? approx. 1,865 m2 plot
? large garden with plenty of space for family, leisure and relaxation
sun terrace
? further terrace with access from the kitchen
? balcony at the separate residential unit
? plenty of privacy and distance thanks to the size of the plot
? planned local supply on the neighboring plot towards Halterner Straße
Parking
? garage
? carport
? large driveway
? several additional parking spaces on the plot
Technology and modernization
? gas heating from approx. 2003
? comprehensive core renovation approx. 2016
? modern, well-kept condition
? immediately move-in ready without major renovation work
? energy certificate: demand certificate
? final energy demand: 228.7 kWh/(m2-a)
? energy efficiency class G
We offer not only a free hotline, but also weekend service. If you are interested, please always provide your full contact details.
The property description is based in whole or in part on information provided by the owner. We accept no liability for the accuracy or completeness.
Would you like to market your property professionally as well? Call us, we are personally at your side from Mon. to Sun. from 6.00 - 22.00h! More than 150,000 active interested parties are already waiting for you.
FALC Immobilien Coesfeld
Kelwin Lamparter
02541 84 84 798
0160 97527101
Location data is currently unavailable for this area.
The destination is sent to Google Maps only after submission and is not stored or logged by TraumImmo.