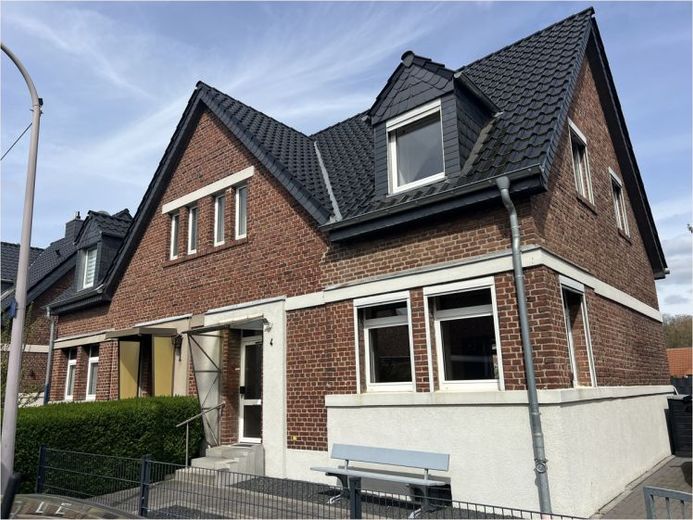
| Type | Semi-detached house |
|---|---|
| Living area approx. | 96 m² |
| Bedrooms | 2 |
| Rooms | 4 |
|---|---|
| Bathrooms | 1 |
| Plot area | 444 m² |
|---|
| Purchase price | 245.000 € |
|---|---|
| Price per m² | 2,552.08 €/m² |
| Commission | no commission for buyers |
Calculate using this listing's purchase price. Every assumption is editable and all figures are non-binding estimates.
The initial payment is estimated as loan amount × (interest + repayment) ÷ 12. Individual lending terms, special repayments and further fees are not included. Tax, notary and agent costs may differ in your case. This is not a financing offer or financial advice.
Your inputs are calculated only in this browser and are not saved or sent to TraumImmo.
More financing calculators and assumptionsThis detached house, built in 1927, offers a solid foundation for a home where everyday family life can be well organized, with four rooms. The layout creates clearly defined areas for living, sleeping and playing, while also allowing room for individual modernization ideas.
Upon entering, you reach the entrance area with the staircase. From here, the living areas on the ground floor and access to the upper floors are reached.
On the ground floor, the living area forms the center of the house. The living room offers space for a cozy sofa area and shared family time. Directly adjacent is the dining room, which is ideal for everyday life with children: short distances, a central meeting point and enough space for a large dining table. The kitchen is separate and functionally laid out, with a window providing natural daylight and good ventilation.
The upper floor offers additional private retreat spaces. A bedroom and a children’s room are well proportioned and particularly cozy due to the sloping ceilings. The windows provide natural light, and radiators are installed. The bathroom is also located on the upper floor. The hallway on the 1st upper floor connects the rooms clearly and offers additional space for cabinets or a small reading corner.
The existing basement is also practical, providing valuable storage space for supplies, hobbies and seasonal items, thereby noticeably relieving the living areas in everyday life. From the basement, access leads to the large covered terrace and from there into the large garden.
Overall, the house is suitable for anyone looking for a classic detached house with a clear room layout and wishing to customize it step by step according to their own ideas.
Your destination goes to Google Maps only when you submit the form. TraumImmo neither stores nor logs it.
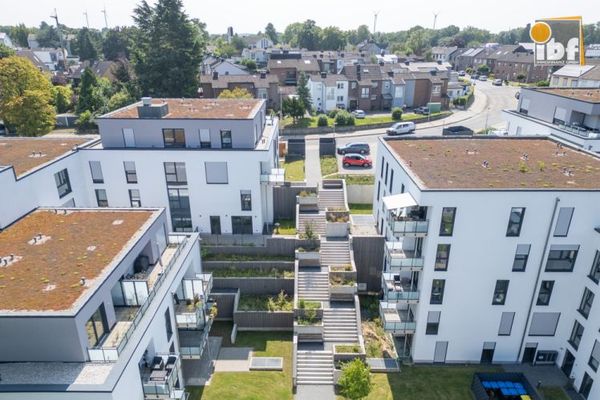 2.390.000 € +++ IBF Immo +++ Fully rented apartment building in Alsdorf am Weiher! The new feel-good oasis for young and old!52477 Alsdorf / Ofden
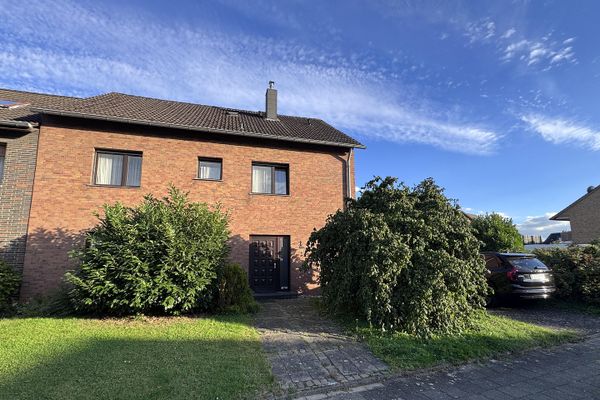 409.000 € Detached house with a great garden in a good location52477 Aldorf– Alsdorf
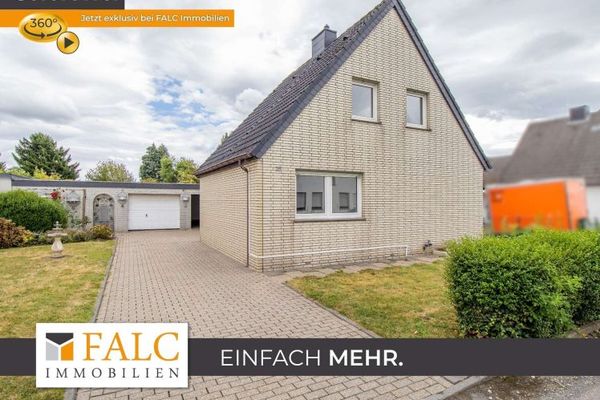 249.000 € On Days Like These – Detached Home in Alsdorf Begau!52477 Alsdorf

