| Type | Detached house |
|---|---|
| Living area approx. | 215 m² |
| Bedrooms | 4 |
| Rooms | 8 |
|---|---|
| Bathrooms | 2 |
| Plot area | 750 m² |
|---|---|
| Usable floor area | 249 m² |
| Purchase price | 489.900 € |
|---|---|
| Price per m² | 2,278.60 €/m² |
| Commission | 3,57% (3,57 % inkl. 19,00 % MwSt.) |
Calculate using this listing's purchase price. Every assumption is editable and all figures are non-binding estimates.
The initial payment is estimated as loan amount × (interest + repayment) ÷ 12. Individual lending terms, special repayments and further fees are not included. Tax, notary and agent costs may differ in your case. This is not a financing offer or financial advice.
Your inputs are calculated only in this browser and are not saved or sent to TraumImmo.
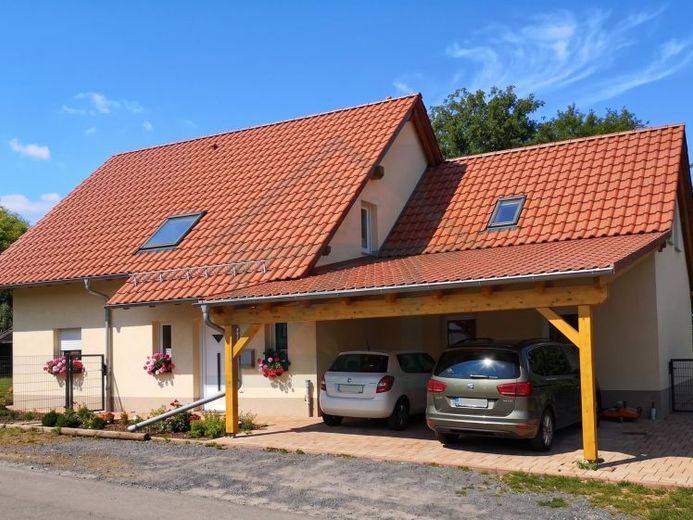
More financing calculators and assumptionsThis spacious and excellently maintained single-family house in solid masonry construction from 2004 awaits you in an attractive edge-of-village location in Waldeck. With a total living and usable area of approx. 249.00 m², this property offers plenty of room to live, develop, and feel at home, and can be converted into a multigenerational house with little effort.
The living area on the ground floor, with a total of 122.17 m² of living space, offers plenty of room for the family. Here you are welcomed by an inviting hallway area from which you enter the spacious living room with integrated dining area – the perfect place for shared evenings. The kitchen is already fully equipped with high-quality kitchen furniture, which is included in the offer. On the ground floor there is also a practical guest room as well as a large multifunctional room that can be converted into a bedroom and a children's room. A small WC and a useful storage room perfectly round off the well-thought-out room layout on this level. From the ground floor you also enjoy direct access to the cozy terrace, which invites you to relax outdoors. In the outdoor area you will also find a practical garden shed as well as a comfortable double carport for your vehicles.
With its 92.82 m² of living space, the attic floor forms another private retreat on its own level. Here you have four cozy rooms at your free disposal, offering ideal possibilities for living with access to the balcony, cooking, children, and bedroom. A separate study is ideally suited for undisturbed work in the home office. A small storage room provides additional space directly on the floor. The absolute highlight of this level is the bathroom, which is equipped with its own sauna and brings your personal wellness oasis right home.
An efficient gas heating system ensures a consistently pleasant and comfortable living climate throughout the house, combined with comfortable underfloor heating in all rooms and at the same time providing central hot water preparation for the entire building.
Your destination goes to Google Maps only when you submit the form. TraumImmo neither stores nor logs it.
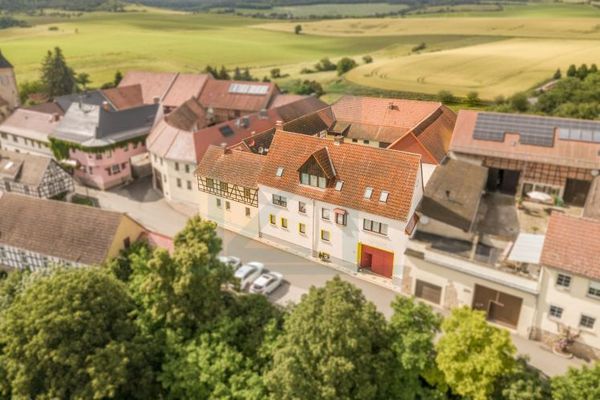 614.990 € Multigenerational Dream: Estate with Two Residential Buildings on Over 5,000m² of Land07646 Schlöben
 205.000 € Detached house in an idyllic village location near Hermsdorf/Stadtroda07646 Bobeck
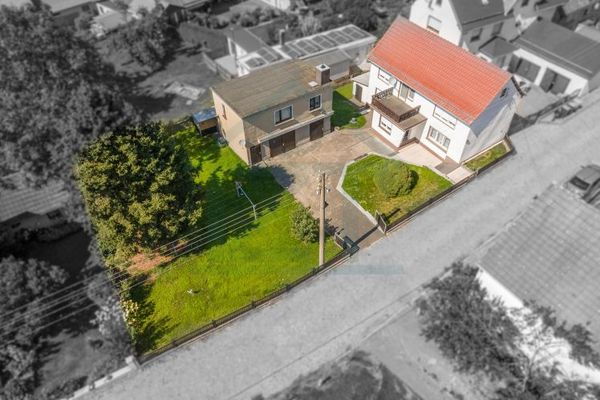 129.990 € RESERVED: Plenty of Space for Your Ideas: Detached House with Guest Area & Workshop near Stadtroda07646 Bollberg

