Published on 04/06/2026 · Last checked on 22/07/2026


| Living Area ca. | 500 m² |
|---|
| Rooms | 13 |
|---|
| Property Area | 1826 m² |
|---|---|
| Bedrooms | 8 |
| Bathrooms | 5 |
| Selling Price | 1.390.000 € |
|---|---|
| Price per m² | 2,780.00 €/m² |
| Courtage | no courtage for buyers |
At a glance summarized:
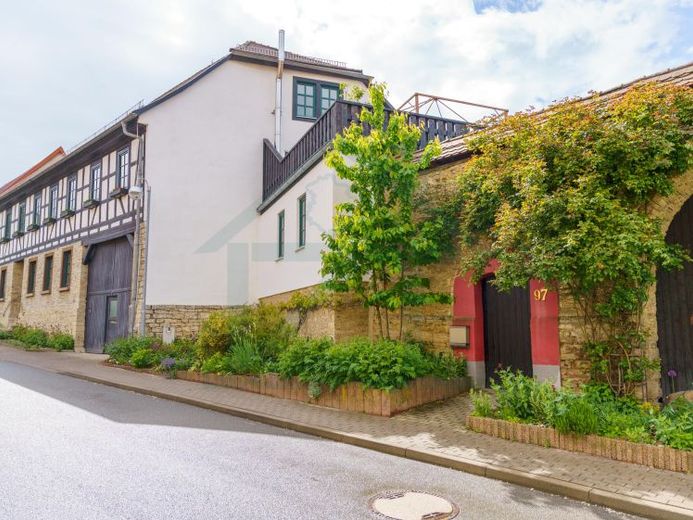
- Versatile space wonder: High-quality renovated farmhouse, ideal as a multi-generational home, for living and working, or as a combination of main residence and holiday apartment.
- Five flexible residential units: A total of five separate units with their own bathrooms and kitchens, four of which can be flexibly connected to one another with simple means.
- Main house (ground floor to top floor): Includes a freshly renovated ground-floor apartment (completion 2026) with a modern country-style kitchen as well as the spacious, owner-occupied floors on the first and top floor.
- Exclusive wellness roof terrace: A highlight is the almost 100 m² roof terrace of the main apartment, equipped with its own sauna, a whirlpool and a pavilion.
- Outbuildings & connecting building: Provide additional space through a rented 90 m² apartment in the outbuilding as well as another 90 m² unit in the connecting building, which is perfect for use as an office.
- Outdoor area & barns: The property impresses with a granite-paved inner courtyard with swimming pool and rose garden, a 300 m² garden as well as two well-preserved barns (including a fully equipped hobby car workshop).
The property description in detail:
This splendidly developed and high-quality renovated farmhouse welcomes you as a true space wonder and offers the ideal conditions for a demanding multi-generational home, a spacious single-family home with separate holiday apartment, or a representative combination of living and working. The property impresses with a total of five residential units, each with their own kitchens, bathrooms and separate entrances. For maximum flexibility, four of these units can be harmoniously connected with simple means.
The first residential unit presents itself as a charming, approximately 90 m² 2.5-room apartment in an outbuilding directly adjoining the main house. While the street side grants private access, a small, set-back inner courtyard ensures absolute privacy. Above the apartment extends the impressive roof terrace of the main residential unit. The spacious rooms leave plenty of scope for individual furnishing ideas: the 26 m² bedroom, thanks to three windows, offers a light-filled atmosphere and is perfect as a combined work and sleeping room. The cozy 18 m² living room with a view into the rose garden adjoins the kitchen as well as a practical storage room. This residential unit is currently rented out.
On the ground floor of the main house, the second residential unit awaits you, which was completed in 2026 after a comprehensive gutting and renovation. Even upon entering, a modern spatial concept becomes apparent: a 45 m² open area seamlessly combines hallway, living room and dining room with the kitchen. The custom-built fitted unit in classic country-house style impresses with warm gray tones and loving details such as a window seat and a bar counter. A 24 m² bedroom with an adjoining 8 m² walk-in closet promises the highest level of comfort. The luxurious bathroom with double washbasin, shower and bathtub rounds off the upscale ambience. A private small vaulted cellar, a storage room, and a terrace facing the inner courtyard offer the tenant additional quality of life.
Residential units three and four form the heart of the first and top floor and are currently occupied by the owners. Access is stylishly via the inner courtyard and a sweeping staircase. In the third unit, a hallway welcomes you whose stucco elements with indirect lighting exude a stately flair. The room layout comprises three spacious rooms, including a 16 m² bedroom that is entered via a 10 m² dressing room and, thanks to an additional storage room for seasonal clothing, guarantees the highest level of order. The 46 m² living room creates the perfect balance between spaciousness and coziness through open half-timbered beams and a masterfully integrated dining table. From here you reach the spectacular, almost 100 m² roof terrace, which becomes a private wellness oasis with sauna, whirlpool and pavilion.
Directly above lies the fourth unit, which can be reached via an internal staircase or optionally from outside via the gallery walkway. It offers a 25 m² room as well as an impressive 65 m² room that is ideal for designing as an open living-dining concept. A modern, almost 30 m² bathroom with separate dressing room and an attic with further expansion potential complete this level.
The fifth residential unit is located in the connecting building to the barn and offers three rooms and a shower room on 90 m² – ideal for use as an office or separate apartment.
Below this area there is also a workshop and a summer kitchen with direct access to the courtyard.
The property itself is a sight to behold: the inner courtyard paved with granite stones is home to an inviting swimming pool and a picturesque rose garden. Two barns in excellent condition border the site. While the left barn offers enormous potential for creative usage ideas on 180 m², the right barn makes the hearts of technology enthusiasts beat faster: on 91 m² there is a fully equipped hobby car workshop with a vehicle lift and storage loft above. Behind the barns, a 300 m² garden area also opens up, serving as a play paradise for children or a green oasis of peace.
Location data is currently unavailable for this area.
The destination is sent to Google Maps only after submission and is not stored or logged by TraumImmo.