| Type | Block of flats |
|---|---|
| Living area approx. | 314 m² |
| Rooms | 7 |
|---|---|
| Bathrooms | 2 |
| Plot area | 710 m² |
|---|---|
| Usable floor area | 122 m² |
| Purchase price | 950.000 € |
|---|---|
| Price per m² | 3,025.48 €/m² |
| Commission | 3,57% (3,57 % inkl. gesetzl. MwSt.) |
Calculate using this listing's purchase price. Every assumption is editable and all figures are non-binding estimates.
The initial payment is estimated as loan amount × (interest + repayment) ÷ 12. Individual lending terms, special repayments and further fees are not included. Tax, notary and agent costs may differ in your case. This is not a financing offer or financial advice.
Your inputs are calculated only in this browser and are not saved or sent to TraumImmo.
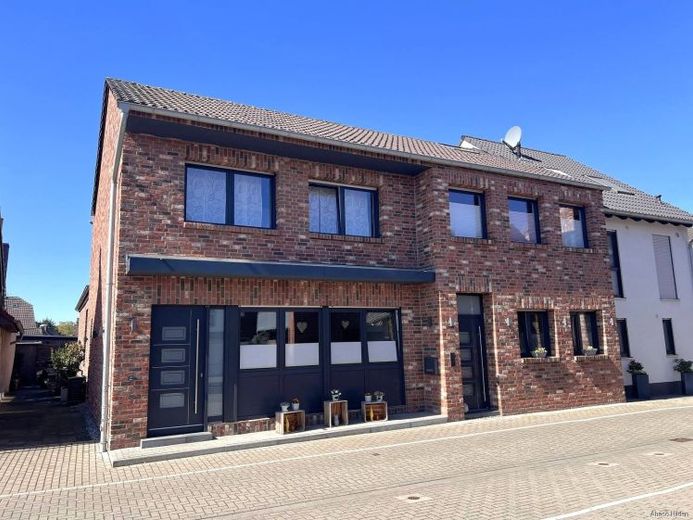
More financing calculators and assumptionsThis well-maintained, comprehensively renovated two-family house with separate office unit in a popular location in Neuss-Hoisten impresses with its generous space, high-quality fittings and an open, well-thought-out room concept. On a plot of approx. 710 m², you can expect around 314 m² of living space as well as approx. 121 m² of basement usable space, offering a wide range of possible uses.
The house, built in 1968 with bungalow extension to the garden, is in very good condition and is ideally suited for families, multi-generational living or a combination of owner occupancy with commercial use or letting. In total, there are six rooms, two bathrooms, an office and a guest WC, which are flexibly and comfortably distributed across the various living areas. The existing separate office unit can be converted into an apartment for guests or relatives if required.
The fittings are to be classified as high-quality and are complemented by a modern open fitted kitchen. A terrace behind the house invites you to relax outdoors and offers a pleasant retreat. The house was renovated step by step between 2014 and 2025 and presents itself in a contemporary and attractive manner.
The property is available by arrangement and offers you the rare opportunity to acquire a spacious home in a sought-after location in Neuss-Hoisten.
Your destination goes to Google Maps only when you submit the form. TraumImmo neither stores nor logs it.


