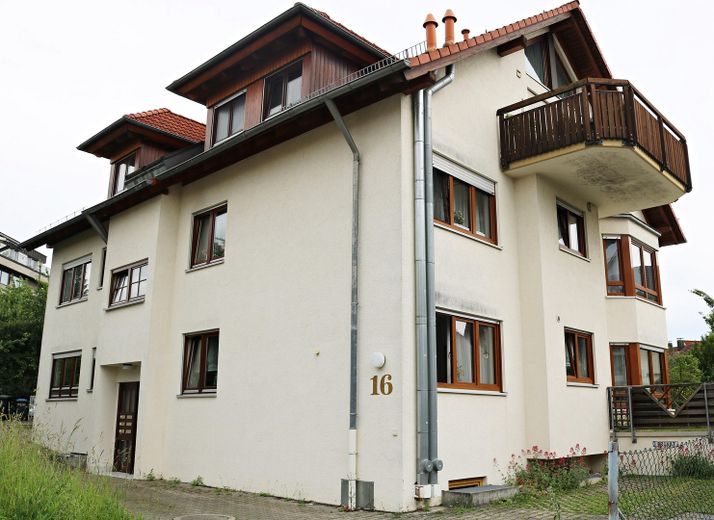
Aussenansicht Mehrfamilienhaus
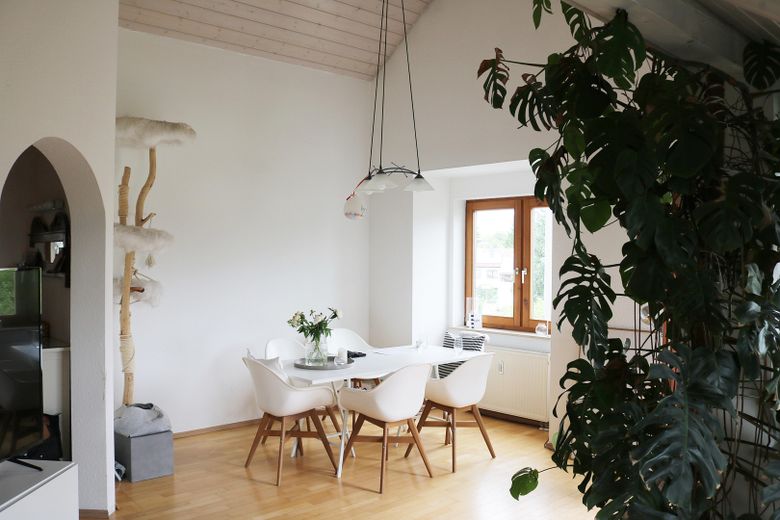
Essbereich
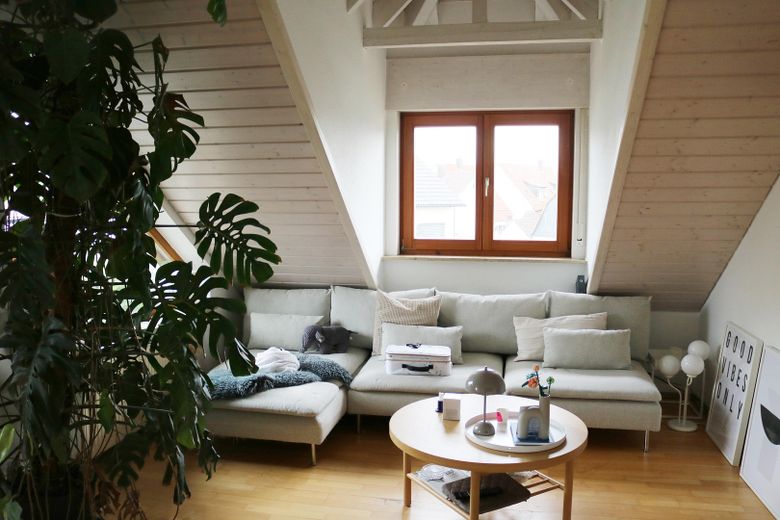
Wohnbereich

Schlafzimmer (1)
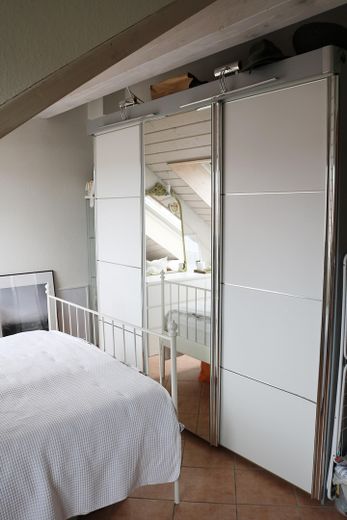
Schlafzimmer (2)
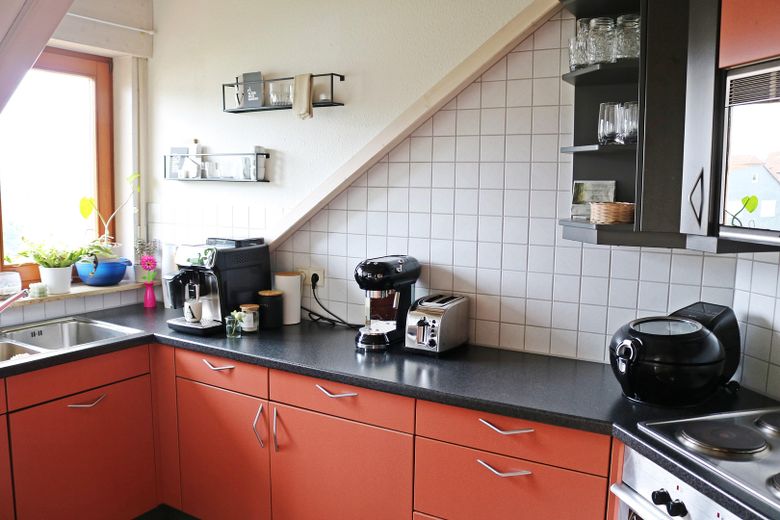
Küche
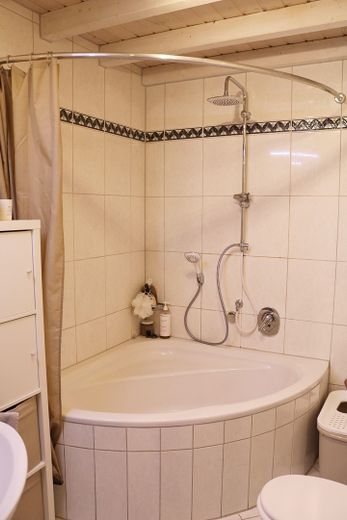
Bad
Published on 01/08/2026 · Last checked on 09/08/2026


| Type | Roof Story |
|---|---|
| Storey | 3 |
| Living Area ca. | 47 m² |
| Free From | Nach Vereinbarung |
|---|---|
| Rooms | 2 |
| Construction Year | 1996 |
|---|---|
| Condition | By arrangement |
| Heating Type | Central heating |
| Firing Type | Gas |
| Usable Floor Space | 55 m² |
| Bathrooms | 1 |
| Selling Price | 220.000 € |
|---|---|
| Price per m² | 4,680.85 €/m² |
| Courtage | no courtage for buyers |
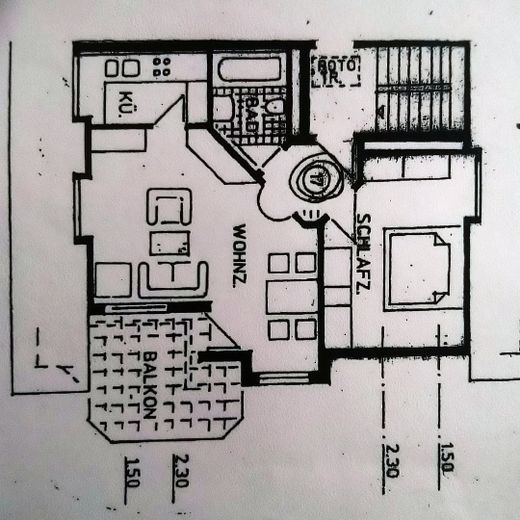
2-room top-floor apartment in the centrally located 5-unit building, built in 1996, with calculated 47.42m² living space and balcony. Including the areas under the sloping ceilings and a fully brick-built and tiled cellar room, there is a usable area of approx. 55m².
A fitted kitchen is available, functional and included in the price. Interior bathroom with spacious corner bathtub that can also be used as a shower.
Living area with parquet flooring, bedroom with tiled floor.
The property includes a parking space, which is also included in the price.
Location data is currently unavailable for this area.
The destination is sent to Google Maps only after submission and is not stored or logged by TraumImmo.
Not far from the center of Steinenbronn. (approx. 5 min on foot)
Supermarkets, doctors and pharmacy in the immediate vicinity.
Unbuildable green areas around the house.
Bus connections toward Böblingen, Tübingen and Stuttgart are reachable in a few minutes on foot.
