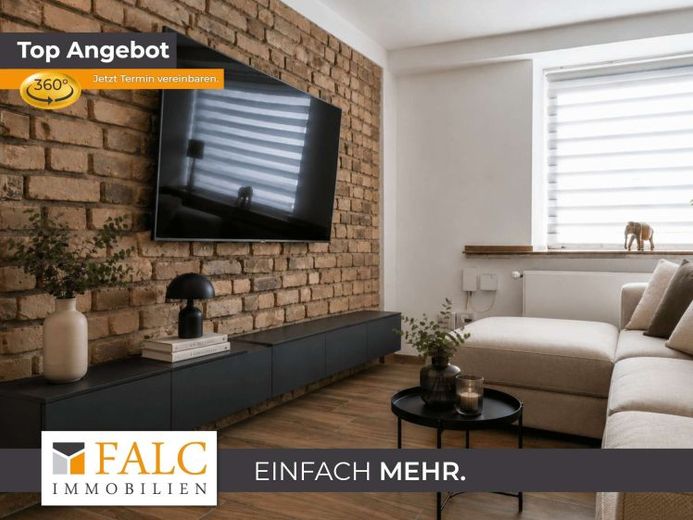
| Type | Detached house |
|---|---|
| Living area approx. | 179 m² |
| Bedrooms | 3 |
| Rooms | 6 |
|---|---|
| Bathrooms | 1 |
| Plot area | 350 m² |
|---|
| Purchase price | 299.750 € |
|---|---|
| Price per m² | 1,674.58 €/m² |
| Commission | 3,57% (3,57 % inkl. MwSt vom not. Kaufpreis) |
Calculate using this listing's purchase price. Every assumption is editable and all figures are non-binding estimates.
The initial payment is estimated as loan amount × (interest + repayment) ÷ 12. Individual lending terms, special repayments and further fees are not included. Tax, notary and agent costs may differ in your case. This is not a financing offer or financial advice.
Your inputs are calculated only in this browser and are not saved or sent to TraumImmo.
More financing calculators and assumptionsThis single-family house, built in 1860, offers approximately 179 m² of living space and a plot area of approximately 350 m². A driveway leading from the entrance of the house to the rear area and garage provides additional convenience.
The ground floor initially comprises the entrance area.
From there, you reach a passage room, adjoining which is a guest WC. Continuing on, you reach the kitchen and the open-plan living and dining area, which creates a spacious and pleasant sense of space. The utility room, equipped with an oil heating system, is accessed via the kitchen. The ground floor is complemented by an adjoining conservatory, which can be used as an additional living area.
A laundry room is also directly adjoining.
The upper floor contains three individually usable rooms, which, depending on requirements, are suitable as bedrooms, children's rooms, guest rooms or work areas. Also on this level is the bathroom, modernized in 2018, which is equipped with a bathtub and a shower.
Another room is available in the attic, which could be used, for example, as an office or hobby room. In addition, there is practical storage space here.
The outdoor area offers two terraces, one of which is covered. The second terrace has a barbecue area and is ideal for sociable hours outdoors. This area also has two additional storage rooms, which can be used to store garden equipment or similar items.
There is also a garden offering further usage and design possibilities.
Overall, the house offers a clearly structured layout with versatile rooms across several levels, as well as additional outdoor areas, a garage, garden and conservatory.
Your destination goes to Google Maps only when you submit the form. TraumImmo neither stores nor logs it.
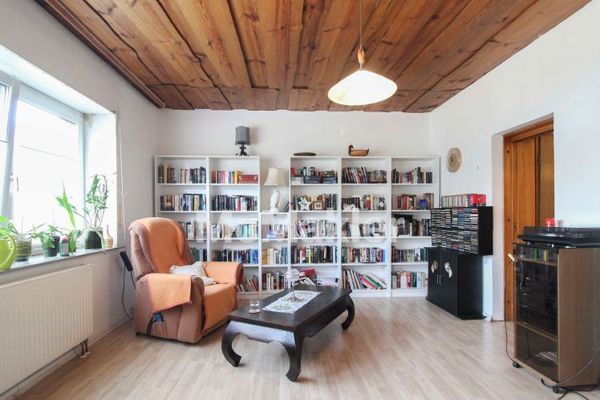 269.000 € Detached house with versatile usage options and great potential41372 Niederkrüchten
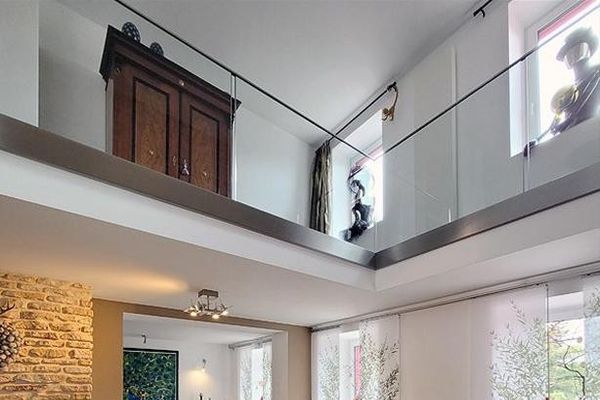 2.850.000 € No commission Exclusive four-sided farmstead near Düsseldorf41372 Niederkrüchten– Laar

