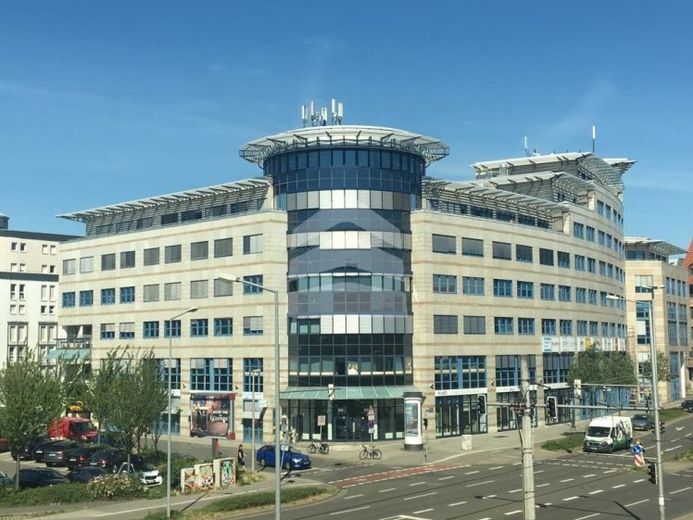
| Usable floor area | 1400 m² |
|---|
| Rent excluding bills | 3640 € |
|---|---|
| Commission | no commission for buyers |
The Listbogen was built in the mid-1990s and offers retail, office, and catering space. The office floors on the upper levels are accessed via a large lobby and a total of seven stairwells with elevator systems. The rental areas can be expanded and fitted out according to the tenant’s space requirements and currently feature the following amenities:
Carpet flooring suitable for use with castor chairs; integrated, glare-free lighting systems; window-sill and floor ducts; telephone and IT connections with immediate activation and structured cabling; electric external blinds; private kitchenette with sanitary facilities
The following rental spaces are available for lease from 01/01/2026
Ground floor through 5th upper floor, each with approx. 280 m² per floor.
Car parking spaces can be rented in the underground garage.
Your destination goes to Google Maps only when you submit the form. TraumImmo neither stores nor logs it.
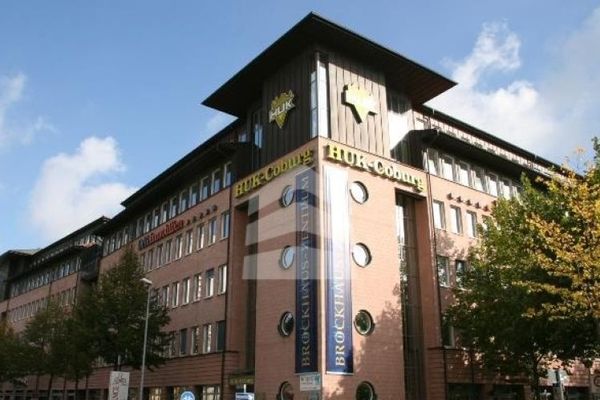 Office space with 730 m² in the Brockhaus Center04103 Leipzig
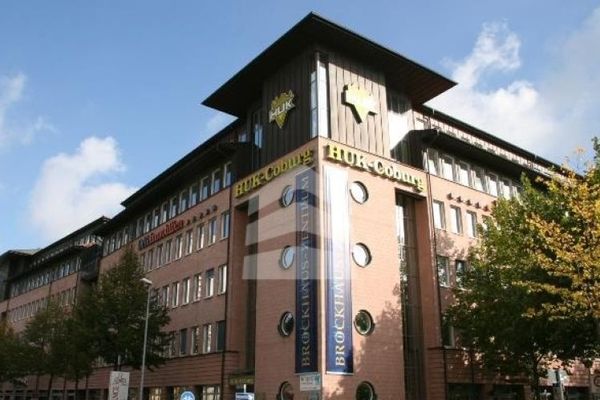 OFFICE space in the Brockhaus Center04103 Leipzig
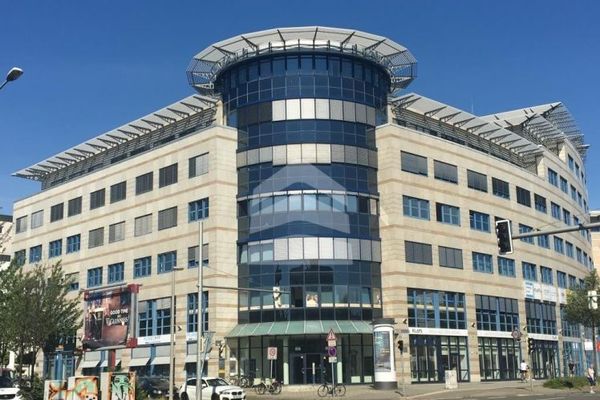 OFFICE spaces with 100 m² in LISTBOGEN04103 Leipzig