| Type | Detached house |
|---|---|
| Living area approx. | 137 m² |
| Bedrooms | 2 |
| Rooms | 6 |
|---|---|
| Bathrooms | 2 |
| Plot area | 620 m² |
|---|---|
| Usable floor area | 203 m² |
| Commission | 3,57% (3,57 % vom Kaufpreis) |
|---|
Calculate using this listing's purchase price. Every assumption is editable and all figures are non-binding estimates.
The initial payment is estimated as loan amount × (interest + repayment) ÷ 12. Individual lending terms, special repayments and further fees are not included. Tax, notary and agent costs may differ in your case. This is not a financing offer or financial advice.
Your inputs are calculated only in this browser and are not saved or sent to TraumImmo.
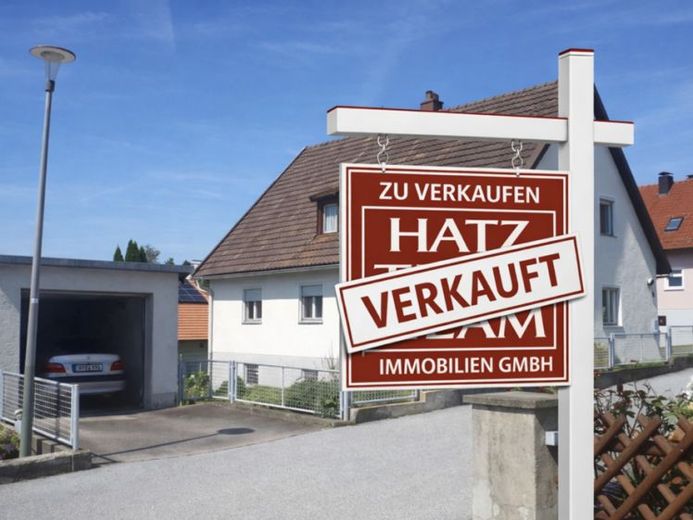
More financing calculators and assumptionsThis residential house in a quiet cul-de-sac location in Freyung offers a solid basis for individual living. On a plot of about 620 m², there is a living area of around 136.71 m², distributed over the ground floor and upper floor.
On the ground floor there are a living room accessible via the kitchen, a children's room, a bedroom, a bathroom with bathtub, window and WC, a pantry, and a hallway with stairs leading to the upper floor and the basement.
The upper floor is laid out identically and offers a wide range of possible uses – for example as an additional living area, a separate floor for children and guests, or as an opportunity to create two residential units. From here, you can also access the attic, which offers additional storage space.
Contrary to the floor plan, the toilet was integrated into the bathroom and the toilet was converted into a storage room.
The basement provides additional space for storage, utilities, or hobbies. The offer is completed by a garage, beneath which there is also a basement room.
The house impresses with its classic layout, the spacious plot, and the quiet location – an ideal basis for families who want to realize their own ideas.
Your destination goes to Google Maps only when you submit the form. TraumImmo neither stores nor logs it.