| Type | Semi-detached house |
|---|---|
| Living area approx. | 140 m² |
| Bedrooms | 4 |
| Rooms | 6 |
|---|---|
| Bathrooms | 2 |
| Plot area | 377 m² |
|---|
| Purchase price | 480.000 € |
|---|---|
| Price per m² | 3,428.57 €/m² |
| Commission | 3.57 |
Calculate using this listing's purchase price. Every assumption is editable and all figures are non-binding estimates.
The initial payment is estimated as loan amount × (interest + repayment) ÷ 12. Individual lending terms, special repayments and further fees are not included. Tax, notary and agent costs may differ in your case. This is not a financing offer or financial advice.
Your inputs are calculated only in this browser and are not saved or sent to TraumImmo.
More financing calculators and assumptionsThis house is a place where settling in feels easy and everyday life also has room to unfold. Behind the clear façade, a well-thought-out home extends over several levels, impressing with bright living areas, a sheltered outdoor space and versatile retreat zones. Here you can live communally, while spaces for peace, hobbies and work blend in naturally.
Ground floor
You enter the house through an entrance area with tiled flooring, from which the paths branch out pleasantly and clearly. A separate WC is conveniently located on this level. The kitchen is designed as a separate room and is fitted with a wood-look fitted kitchen, a tiled work area and a window for daylight.
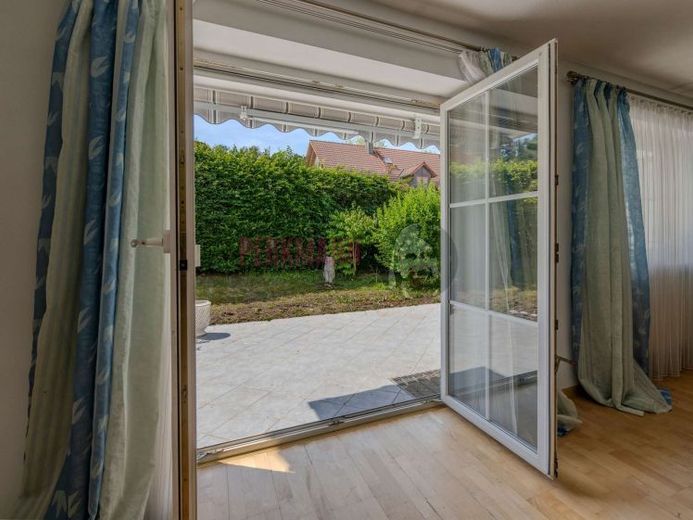
The heart of the home is the living and dining area, which gains an open, friendly atmosphere through large window surfaces and direct access to the terrace. A centrally placed tiled stove shapes the ambiance, while the wood-look flooring gives the room a warm feel. Outside, a spacious paved terrace adjoins, complemented by an awning and creating a seamless transition into the garden. A place where you can extend the day outdoors.
Upper floor
Via the staircase you reach the private level with several rooms that can be used flexibly as bedrooms, children's rooms or an office. A balcony extends this floor outward and creates an additional place for fresh air and short breaks, while the windows in the rooms provide pleasant natural light.
The bathroom is brightly tiled and equipped with a bathtub and separate shower. A double washbasin offers comfort in everyday family life, while the window provides daylight and ventilation.
Attic
In the attic, a spacious studio area with skylight opens up, suitable as a retreat, play area or quiet workspace. The sloping ceilings give the room character, while the wood-look flooring creates a calm, homely base.
Basement
The basement adds valuable utility space to the house. In addition to a storage room and a utility room, there are further rooms available that are suitable as hobby or storage areas. The boiler room is separately arranged, keeping technical equipment and daily life neatly separated.
Outdoor area and parking spaces
The house includes a garage as well as additional parking spaces in the garage area. The garden appears through hedgesenclosed and offers pleasant privacy, while the terrace and green area together form a well-usable outdoor space.
This house combines a clear room layout with a cozy atmosphere, while the terrace, balcony and attic studio simultaneously provide space and retreat. If you are looking for a home that structurally supports everyday family life while still leaving room for personal stages of life, it is worth taking a closer look and getting a personal impression on site.
The energy efficiency class is E
Your destination goes to Google Maps only when you submit the form. TraumImmo neither stores nor logs it.


