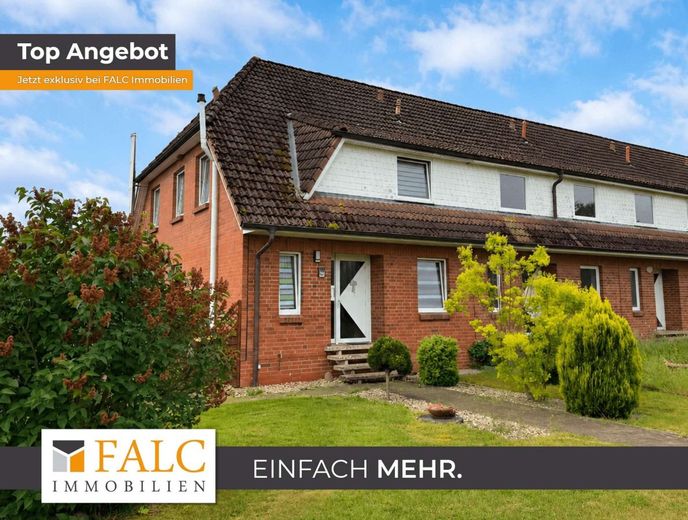
Außenansicht
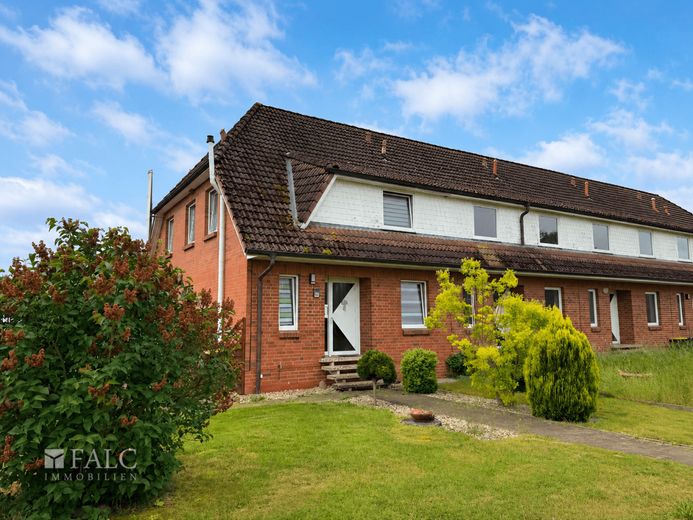
Titelbild
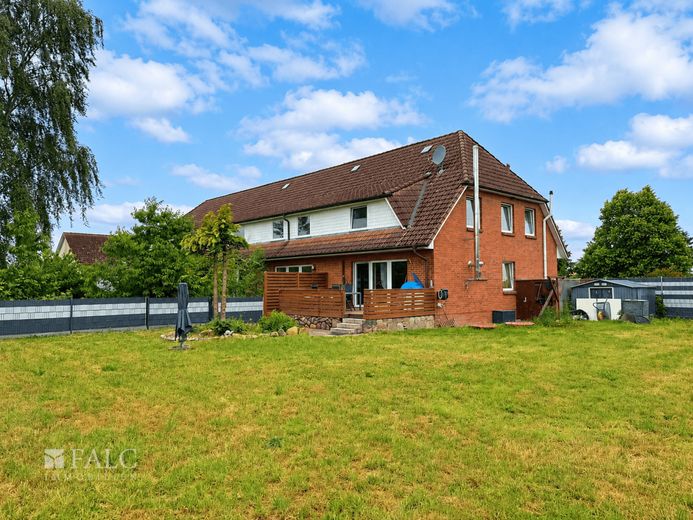
Garten
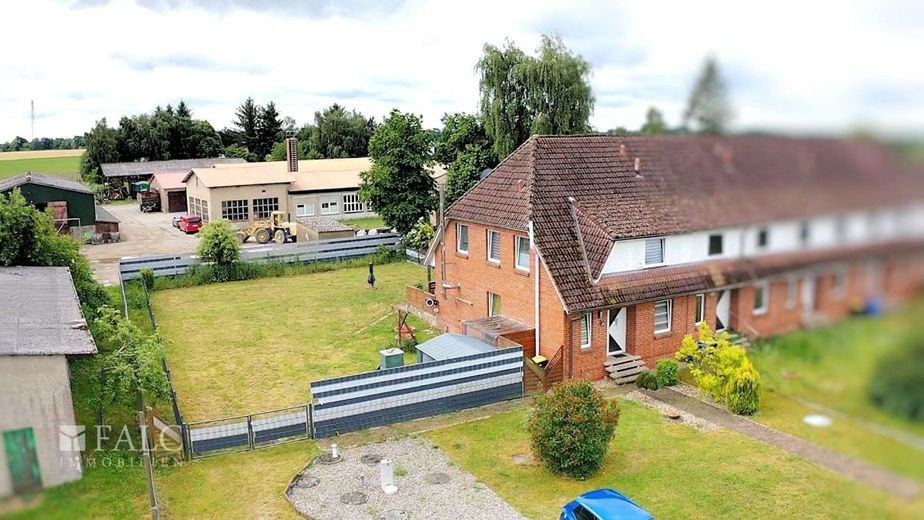
Luftbild
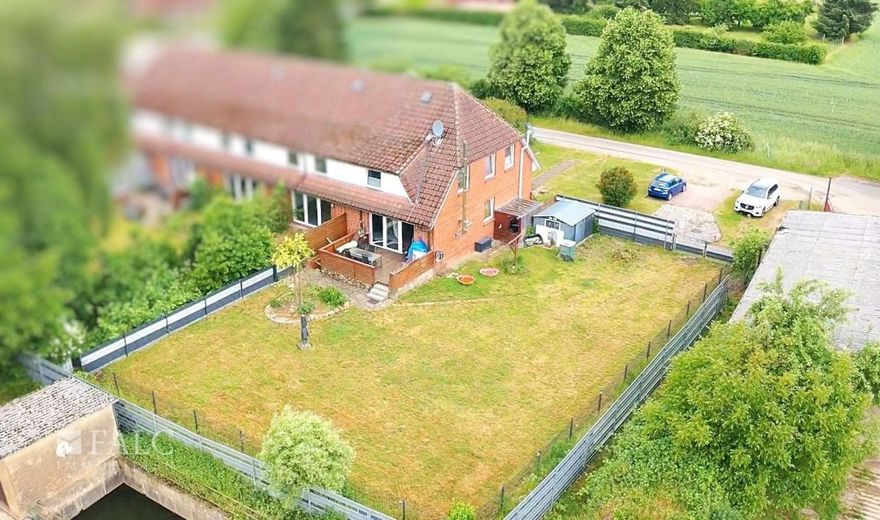
Luftbild
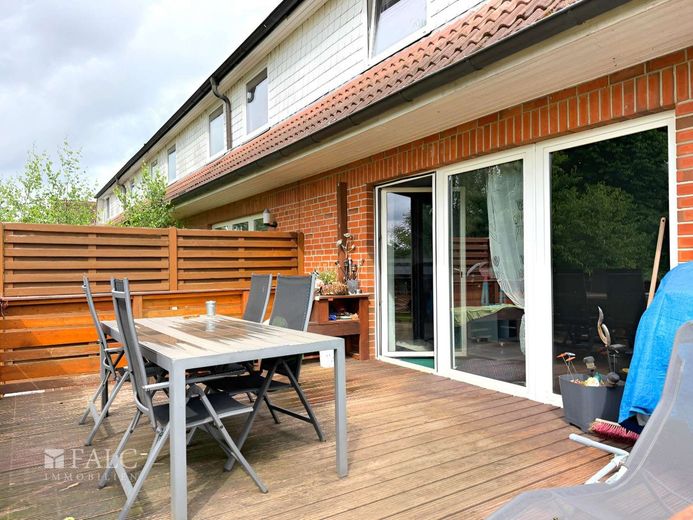
Terrasse
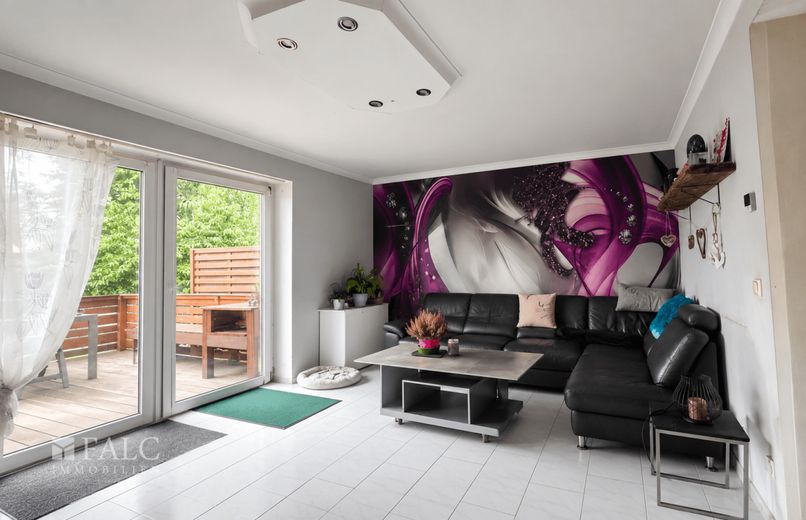
Wohnzimmer
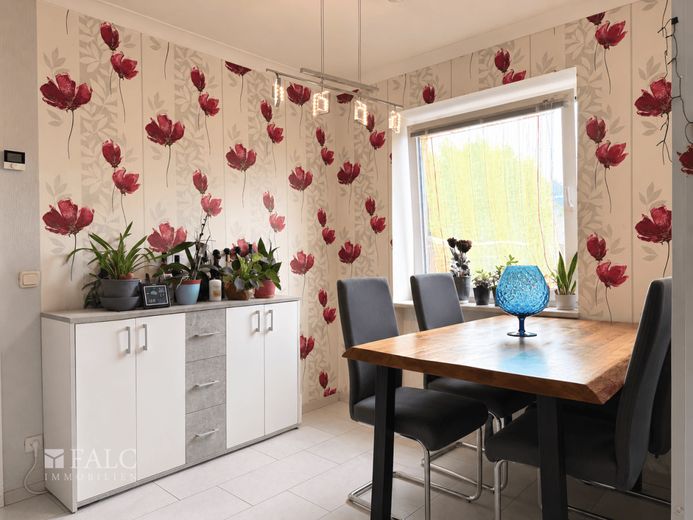
Essbereich
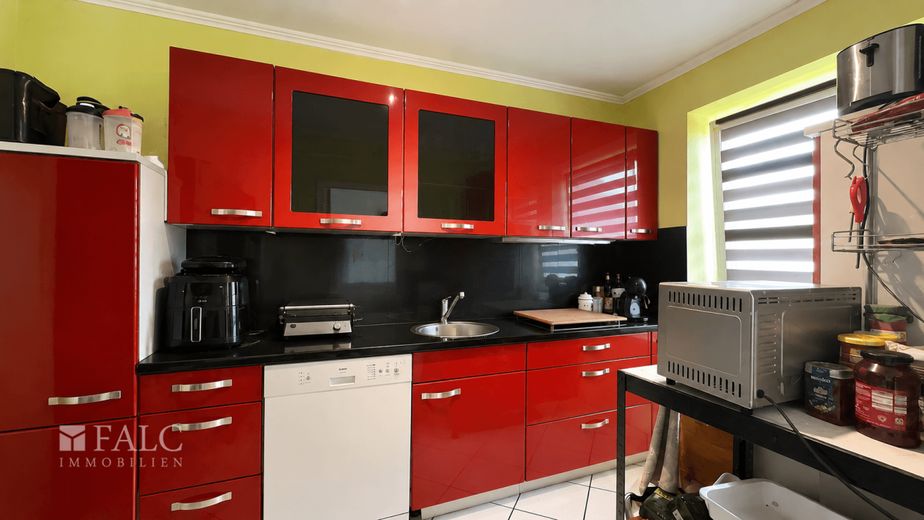
Küche
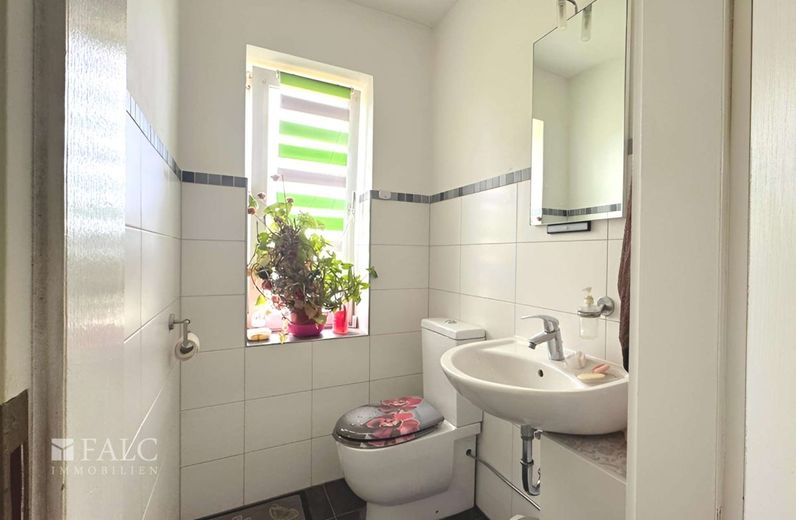
Gäste-WC
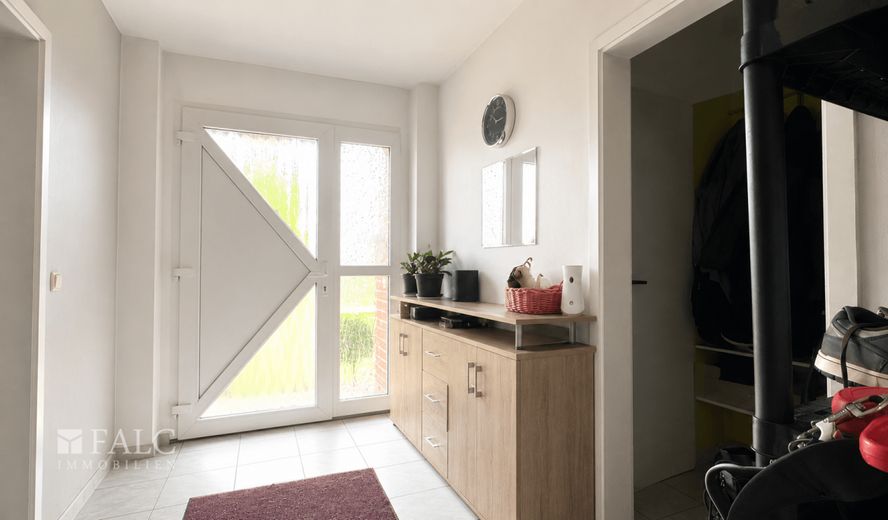
Flur
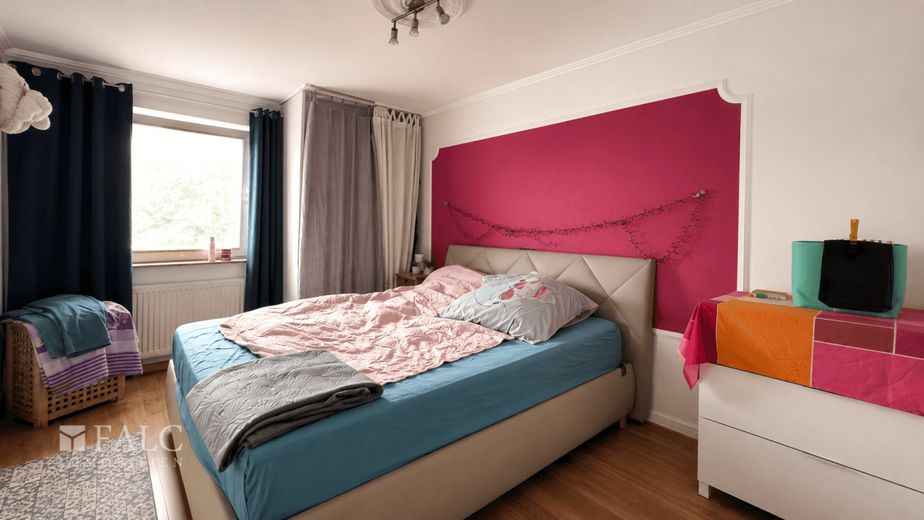
Schlafzimmer
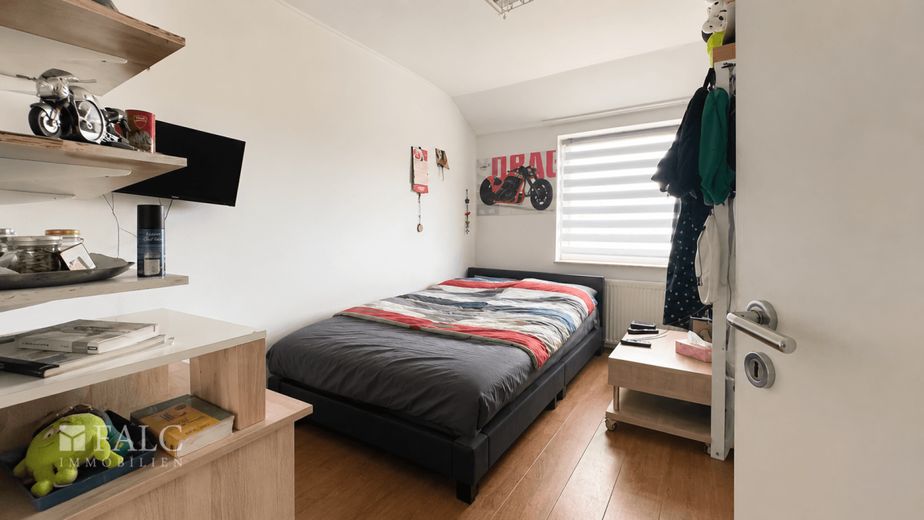
Kinderzimmer
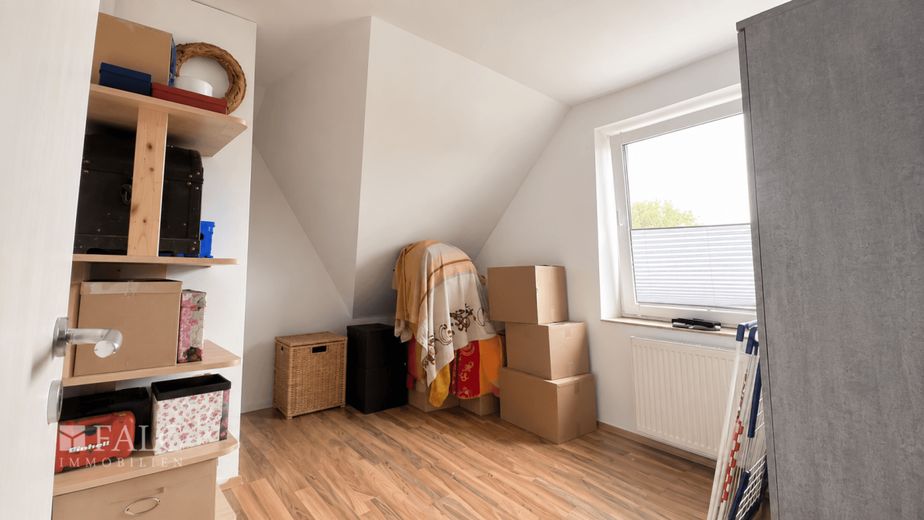
Zimmer 1
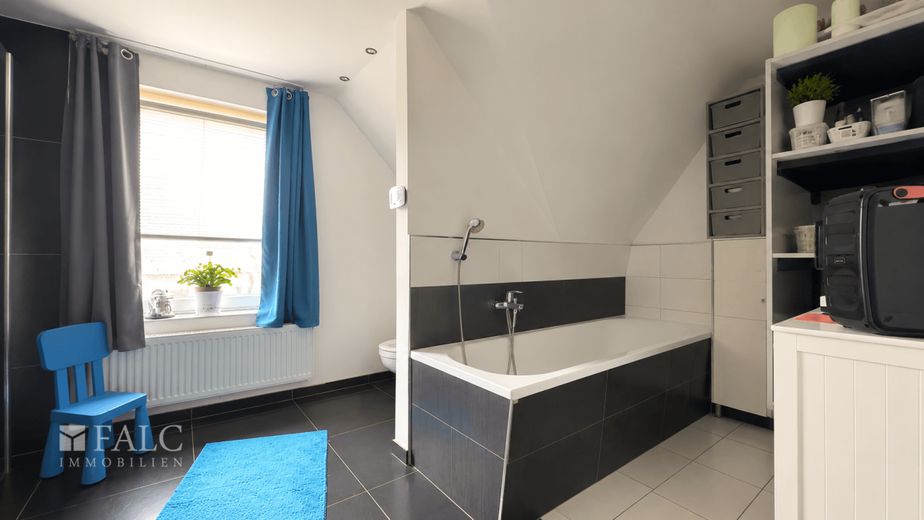
Badezimmer
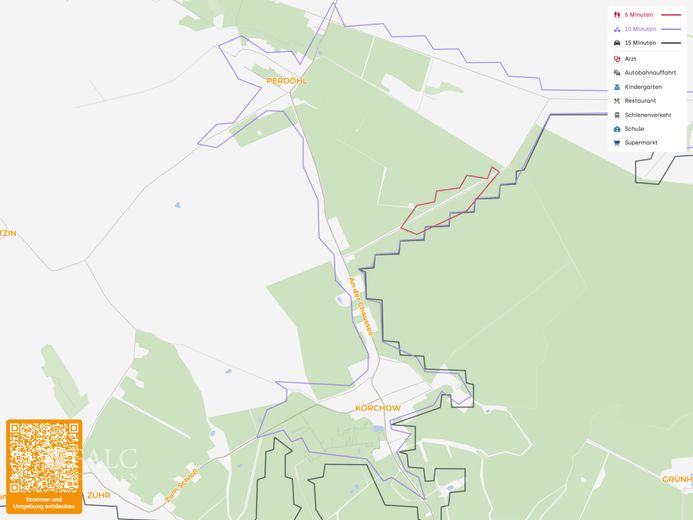
Lageplan
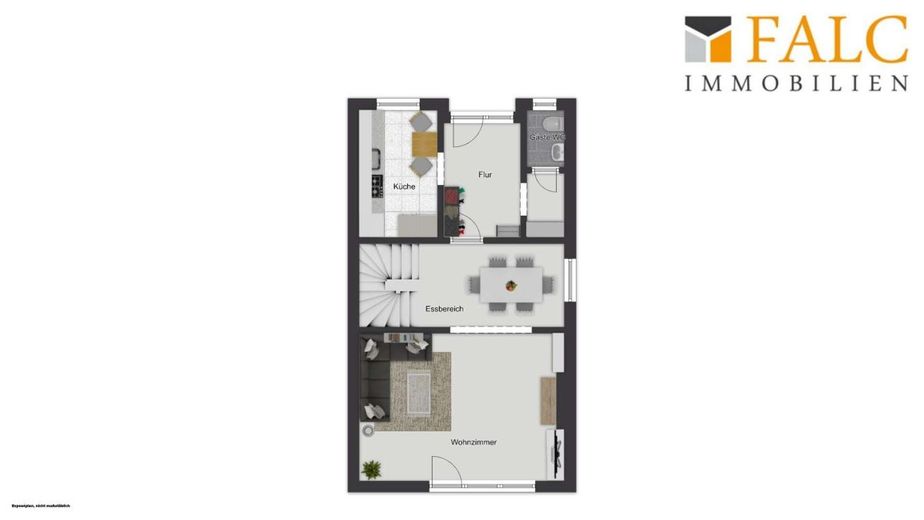
Grundriss Erdgeschoss
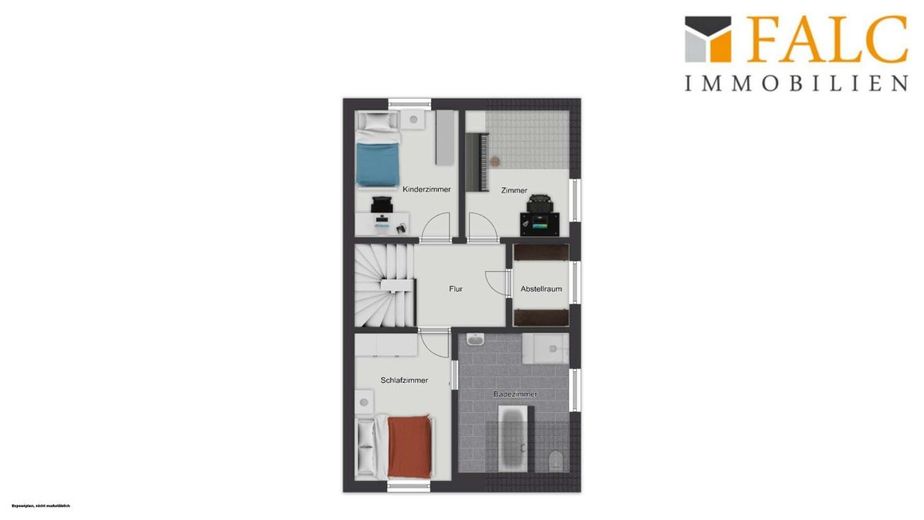
Grundriss Obergeschoss
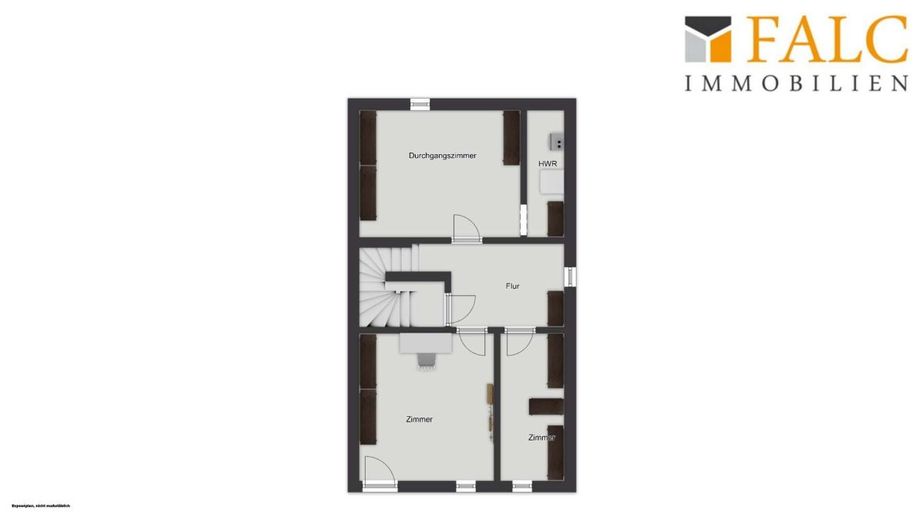
Grundriss Kellergeschoss
| Type | End-of-terrace house |
|---|---|
| Living area approx. | 120 m² |
| Year built | 1998 |
| Rooms | 4 |
|---|---|
| Bathrooms | 1 |
| Plot area | 965 m² |
|---|
| Purchase price | 189.900 € |
|---|---|
| Price per m² | 1,582.50 €/m² |
Calculate using this listing's purchase price. Every assumption is editable and all figures are non-binding estimates.
The initial payment is estimated as loan amount × (interest + repayment) ÷ 12. Individual lending terms, special repayments and further fees are not included. Tax, notary and agent costs may differ in your case. This is not a financing offer or financial advice.
Your inputs are calculated only in this browser and are not saved or sent to TraumImmo.
More financing calculators and assumptionsThis terraced end house, built in 1998, offers a comfortable home for families or couples needing space, with a living area of approx. 120 m² on two floors. The approx. 965 m² plot provides ideal conditions for quiet living in the countryside and a wide range of uses in the outdoor area.
On the ground floor, a well-designed layout awaits you with a kitchen and a spacious living and dining area, whose open design creates a pleasant living atmosphere. The fireplace in the living room ensures a cozy feel, especially in the colder months, and underlines the homely character of the property. From here, you can access the terrace and the expansive garden directly. The outdoor area offers plenty of space for relaxing, playing, or socializing with family and friends. The ground floor is complemented by a guest WC, which is conveniently accessible from the hallway.
A staircase in the dining area leads you to the upper floor. Here there are two well-proportioned rooms that can be used flexibly as children's rooms, guest rooms, or hobby rooms. In addition, there is another small room that is ideal as an office or practical storage space. The bedroom adjoins the spacious full bathroom directly. This is equipped with both a shower and a bathtub, offering a high level of comfort for everyday life.
Another advantage of the property is the attic, which provides additional storage space. The basement is also impressive thanks to its versatile usage options. In addition to a utility room, there are further rooms here that are excellent as a workshop or storage area. The washing machine connection is also located in the basement. Particularly practical is the direct access from the basement to the garden.
This property combines generous space with a family-friendly layout and a beautiful plot in a pleasant residential area.
The Körchow district belongs to the town of Wittenburg and is nestled in the attractive landscape of western Mecklenburg. The surroundings are characterized by a quiet village structure with plenty of nature, wide green spaces, and a pleasant residential atmosphere. Here, relaxed living in the countryside combines with good accessibility to the surrounding towns and facilities for everyday needs.
The town center of Wittenburg is only a few minuteslocated away and offers numerous shopping opportunities, schools, daycare centers, doctors as well as dining options. Thanks to the favorable location near the A24 motorway, there is excellent access toward Hamburg and Schwerin, making the location particularly attractive for both commuters and those seeking peace and quiet.
The natural surroundings with their fields, forests and cycle paths offer a wide range of opportunities for leisure and relaxation. At the same time, Körchow impresses with its quiet residential location away from the urban hustle and bustle, creating ideal conditions for pleasant and family-friendly living.
- end-terrace house, built in 1998
- approx. 120 m² living space
- approx. 965 m² plot area
Ground floor:
- spacious living and dining area
- fireplace in the living room
- kitchen
- guest WC
Upper floor:
- two flexibly usable rooms
- additional office or storage room
- bedroom with adjoining full bathroom
- bathroom with shower and bathtub
- attic with additional storage space
Basement:
- utility room
- additional basement rooms usable as workshop or storage space
- washing machine connection
- direct access from the basement to the garden
Exterior:
- spacious garden with plenty of room for relaxation
- direct access to the terrace from the living room
A viewing says more than any description. If you are interested, do not hesitate and arrange a non-binding appointment. We offer not only a free hotline, but also a weekend service.
If you are interested, please always provide your full contact details.
The property description is based in whole or in part on information provided by the owner. We accept no liability for the accuracy or completeness.
Didn’t find anything at first glance or are you looking for something very specific? Simply let us know what you are looking for and what we should keep an eye out for on your behalf. Benefit from the advantages of a professional property search. The search request is non-binding. On our homepage www.falcimmo.de under the property search section, we provide the online search request for you, and we also have many other useful information for prospective buyers and owners.
The photos contained in this exposé may have been wholly or partially created using created or optimized using digital image editing and/or artificial intelligence. They are for illustration purposes only. Only the actual conditions during an on-site viewing are binding.
Your destination goes to Google Maps only when you submit the form. TraumImmo neither stores nor logs it.
 240.000 € +++ Division possible!!! Living space with a far-reaching view: Two-family house in the countryside +++19243 Wittenburg
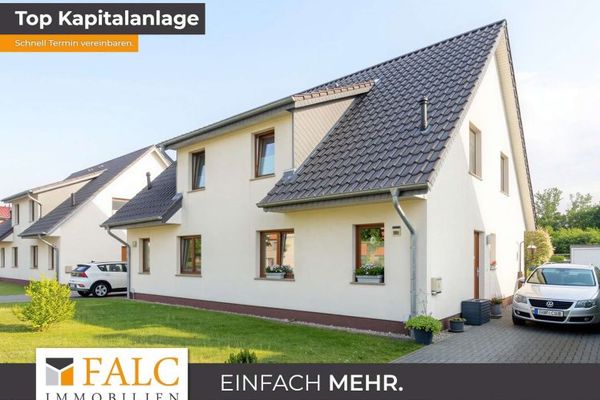 240.000 € +++ Division possible!!! Living space with a far-reaching view: Two-family house in the countryside +++19243 Wittenburg
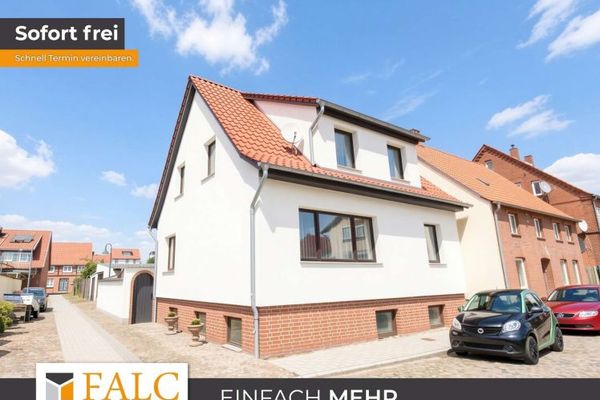 229.000 € +++ Charming retreat with potential: detached house in a sought-after location in Wittenburg +++19243 Wittenburg

