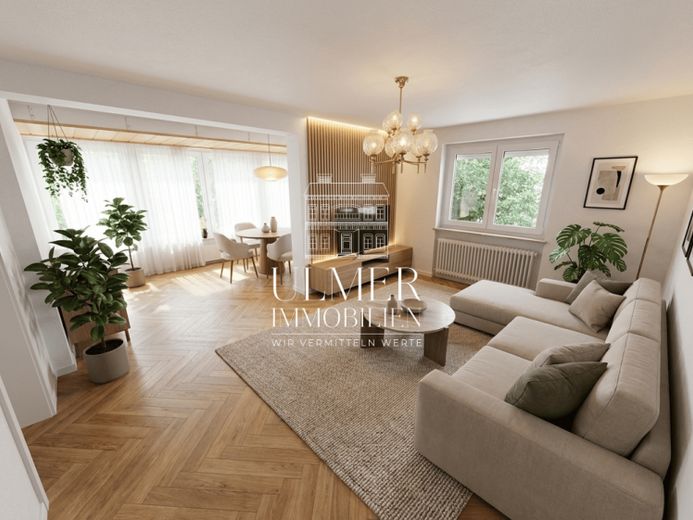
| Type | Detached house |
|---|---|
| Living area approx. | 124 m² |
| Bedrooms | 6 |
| Rooms | 7 |
|---|---|
| Bathrooms | 2 |
| Plot area | 344 m² |
|---|
| Purchase price | 469.000 € |
|---|---|
| Price per m² | 3,782.56 €/m² |
| Commission | 3% (3% (inkl. MwSt.)) |
Calculate using this listing's purchase price. Every assumption is editable and all figures are non-binding estimates.
The initial payment is estimated as loan amount × (interest + repayment) ÷ 12. Individual lending terms, special repayments and further fees are not included. Tax, notary and agent costs may differ in your case. This is not a financing offer or financial advice.
Your inputs are calculated only in this browser and are not saved or sent to TraumImmo.
More financing calculators and assumptionsAre you looking for a home that you can design according to your own ideas? Then this detached house offers you the ideal basis.
In a popular residential area of Herrenberg, this solidly built detached house awaits you with around 124 m² of living space, 7 rooms, a spacious basement and a large attic with additional expansion potential. Whether for a family with several children or working from home – the versatile layout opens up numerous possible uses.
Even upon entering, the house conveys a pleasant sense of space. On the ground floor, in addition to the spacious living area, there are further flexibly usable rooms, a generously sized kitchen as well as a bathroom and separate WC. The top floor offers additional bedrooms and another bathroom – ideal conditions for larger families or guests.
A particular highlight is the spacious attic. This offers considerable potential for additional living space or a generous hobby area – of course subject to planning permission.
The lower level also impresses with plenty of usable space. In addition to a traditional vaulted cellar, there are several cellar rooms, a workshop and sufficient storage areas. A garage with an adjoining shed and an additional parking space complete the offer.
Modernizations already carried out include:
* Roof renewed (1989)
* Oil central heating (1992)
* Plastic windows (1997)
* Facade renovation (2006)
* Facade insulation on the south and west side (2006)
Your destination goes to Google Maps only when you submit the form. TraumImmo neither stores nor logs it.
 995.000 € 1,469 m² plot – spacious villa with distinctive character and exceptional potential71083 Herrenberg
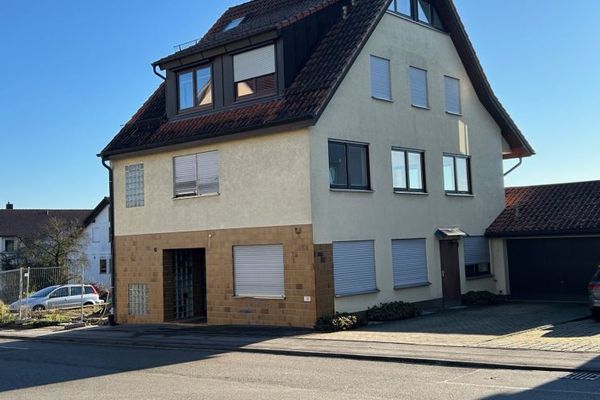 448.000 € Herrenberg-Haslach: 2-3-family house with commercial unit71083 Herrenberg
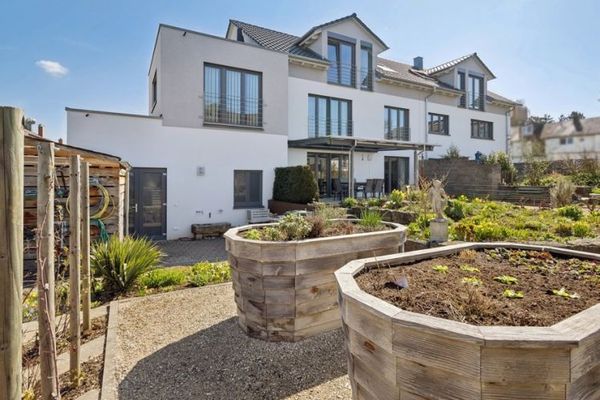 498.000 € Semi-detached house as a TOP opportunity I Stuttgart metropolitan region I Sale on a usufruct basis at a reduced purchase price71083 Herrenberg

